Donate Now
The Manor

History of
the Building

From its origins in the late thirteenth century to its current stewardship under charitable trust, the remarkable architectural story of one of England's oldest manor houses.

c. 1280 Year Founded
Grade I Listed Status
800+ Years of History
Sir Roger de Cotesford, Builder
1046440 Heritage List Entry
The Building

Once England's Oldest
Inhabited Manor

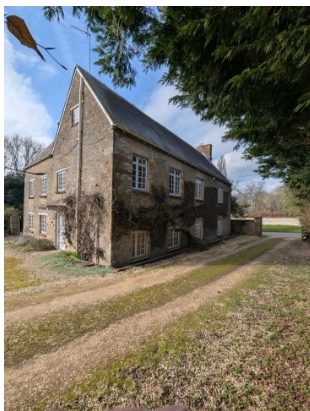
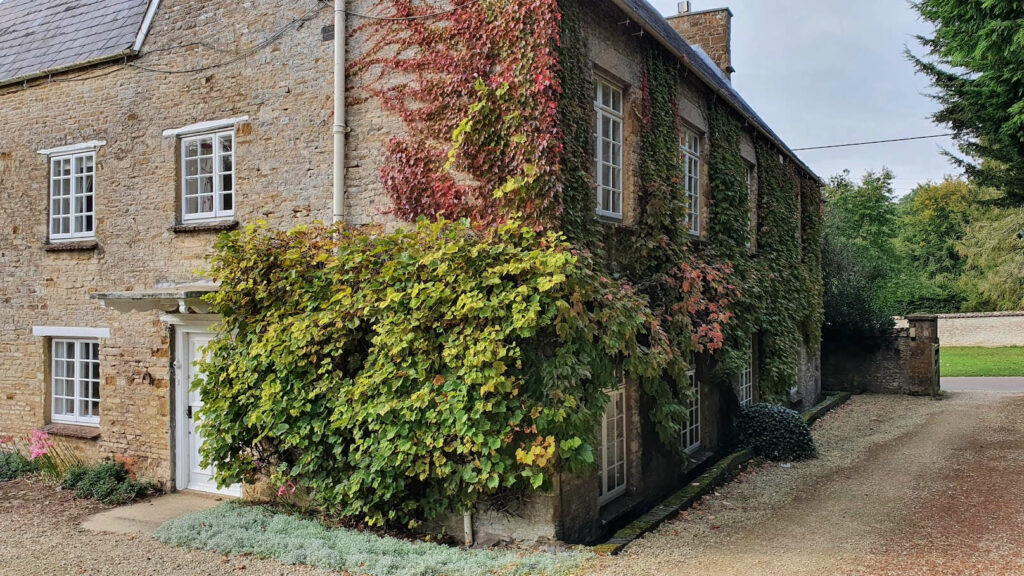
Built in the late thirteenth century by Sir Roger de Cotesford, Old Manor Farm is one of the oldest surviving examples of medieval domestic architecture in Oxfordshire.

The building is noted in Pevsner's Buildings of England as being of particular interest for its medieval manorial plan. It is architecturally related to the stone defensive keeps of the Norman Castle tradition, placing it among the earliest examples of domestic stone building in the region.

For centuries it was believed to be the oldest continuously inhabited house in Oxfordshire. It sits at the heart of the small village of Cottisford, in the north Oxfordshire countryside that Flora Thompson wrote about in Lark Rise to Candleford.

Its Grade I listed status is the highest designation in England's heritage system, awarded to fewer than 2% of all listed buildings, placing Old Manor Farm among the most architecturally and historically significant buildings in the country.
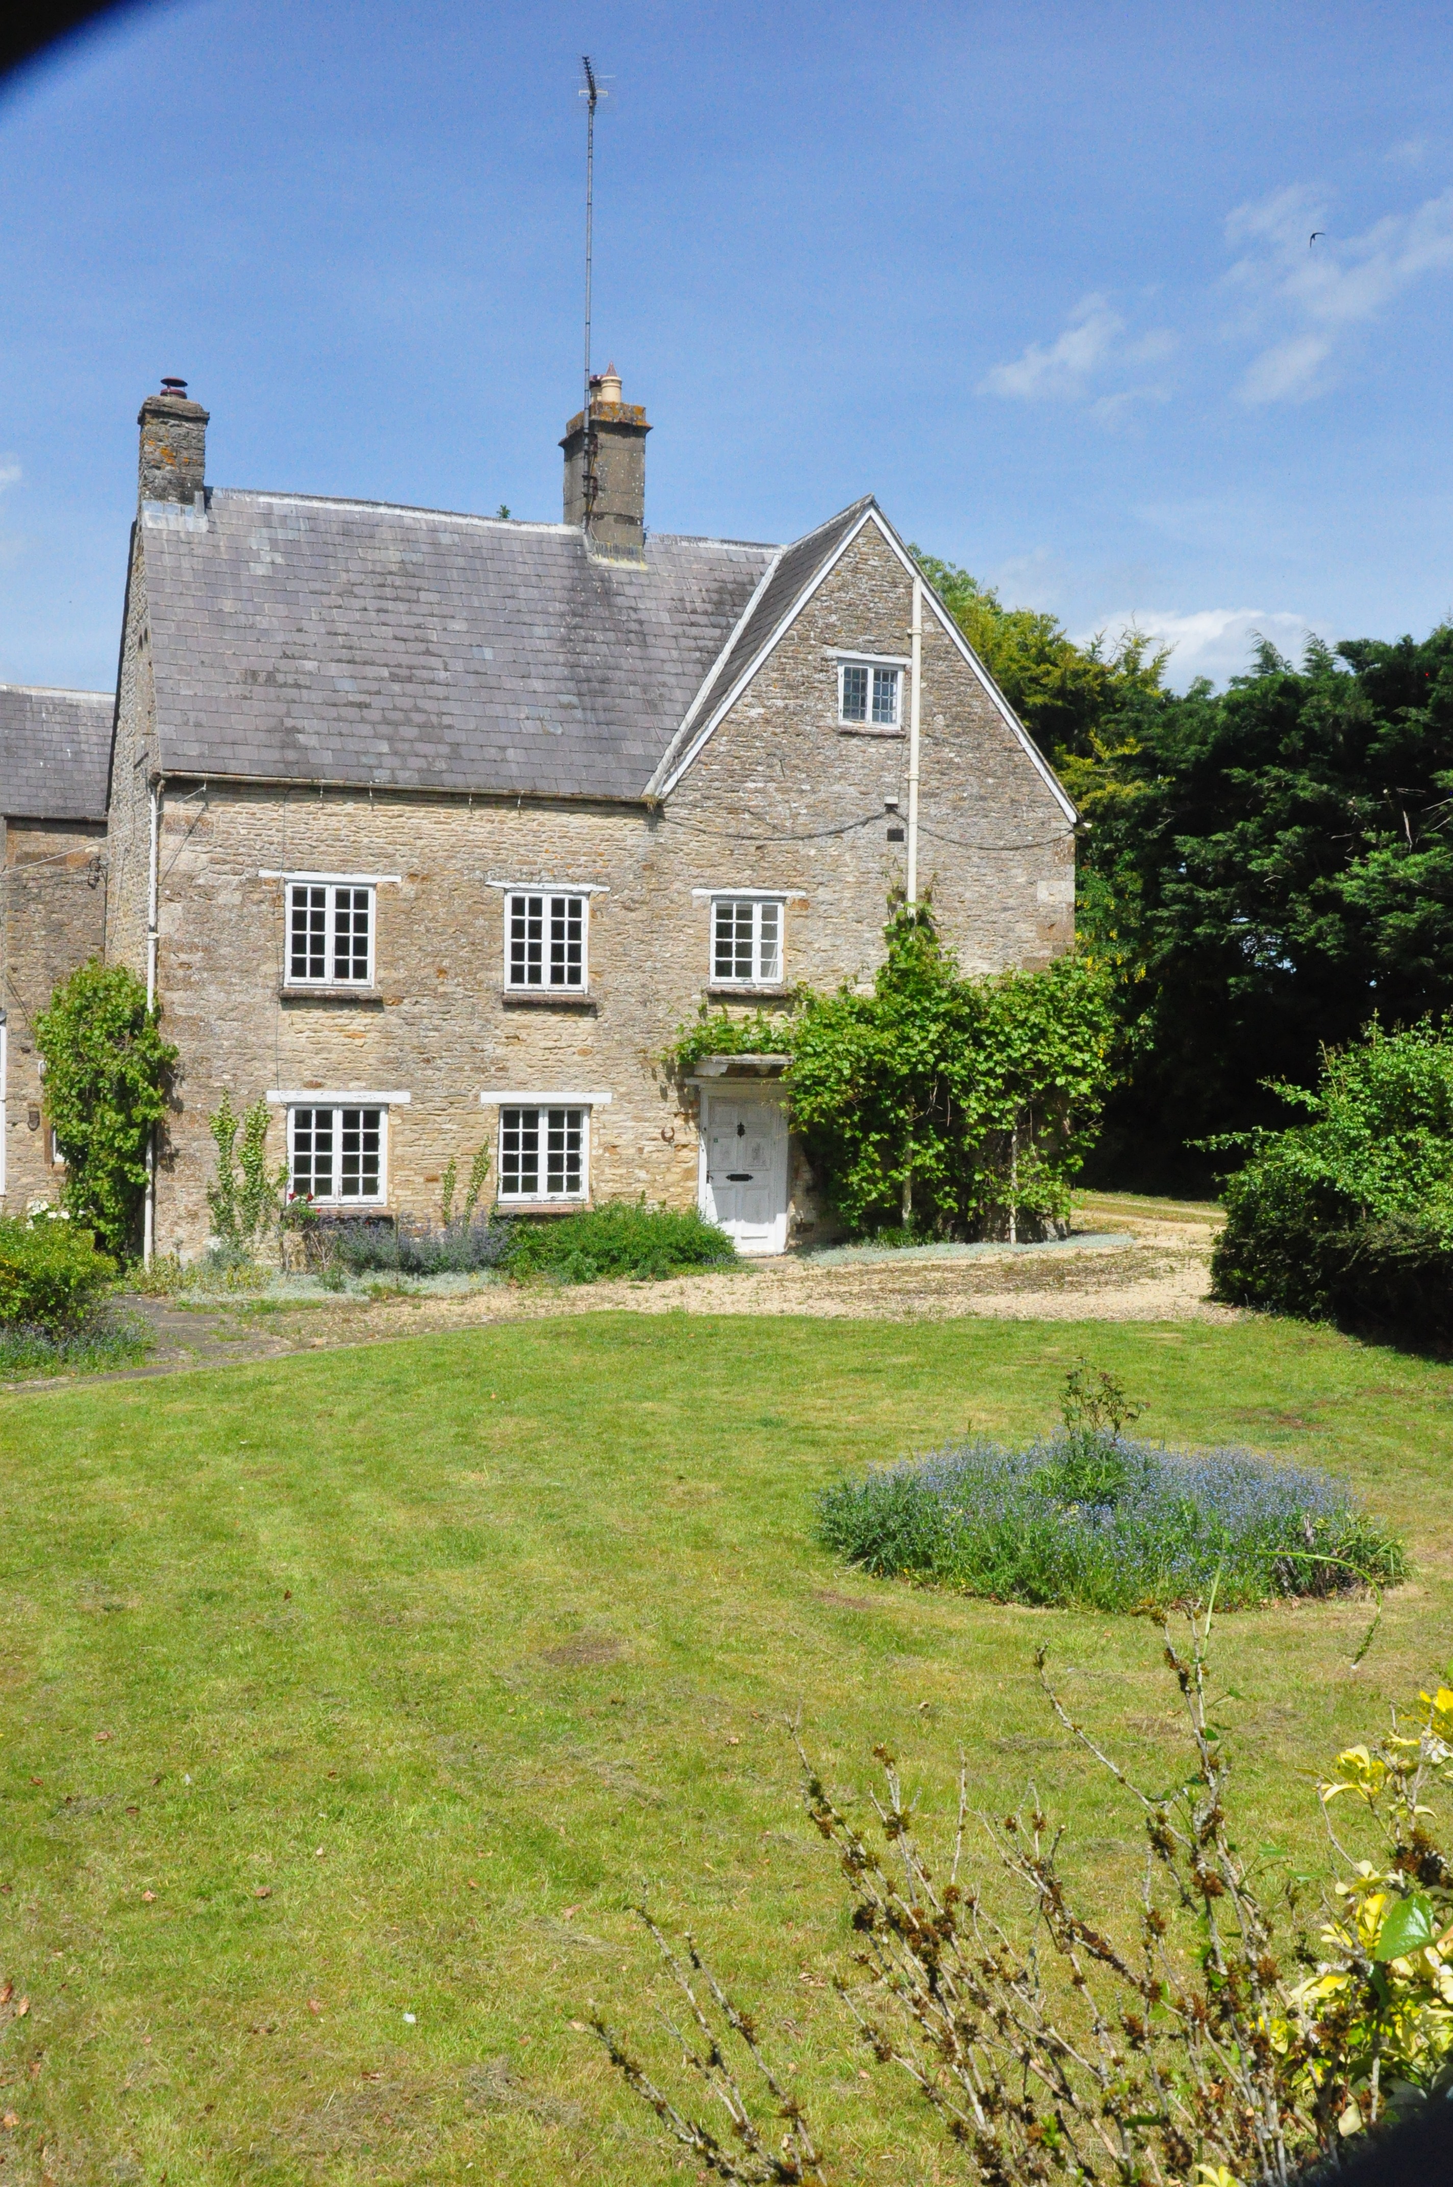
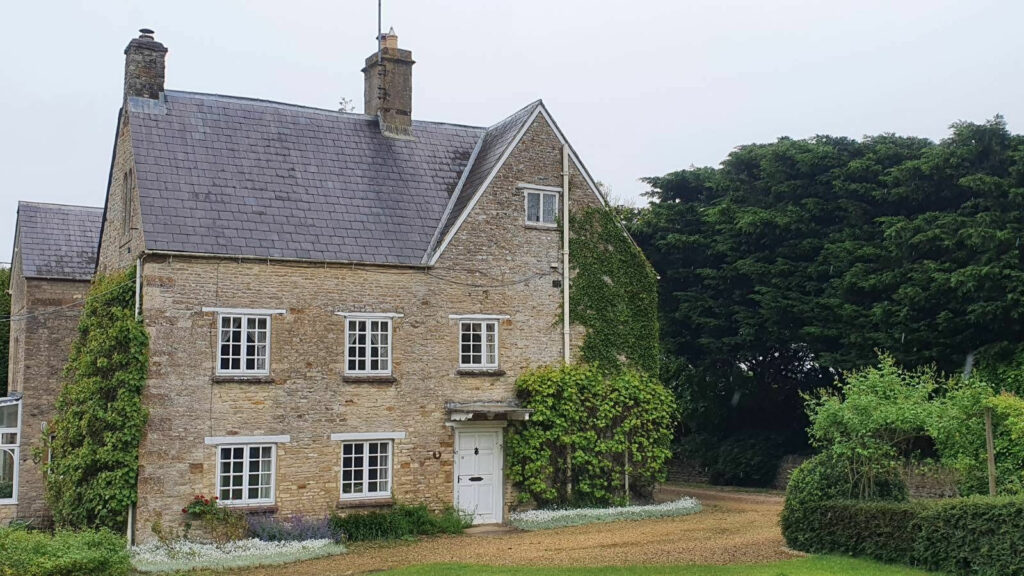
Old Manor Farm, Cottisford, limestone manor house photographed from the rear garden
Archival Views

As Drawn by
Earlier Hands

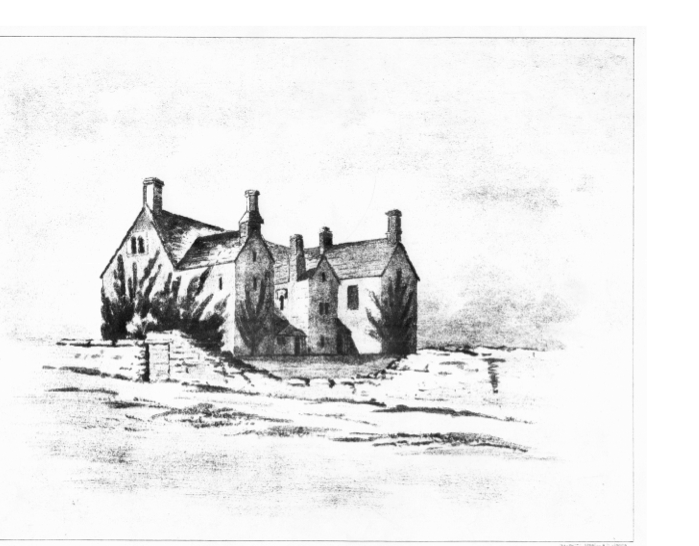
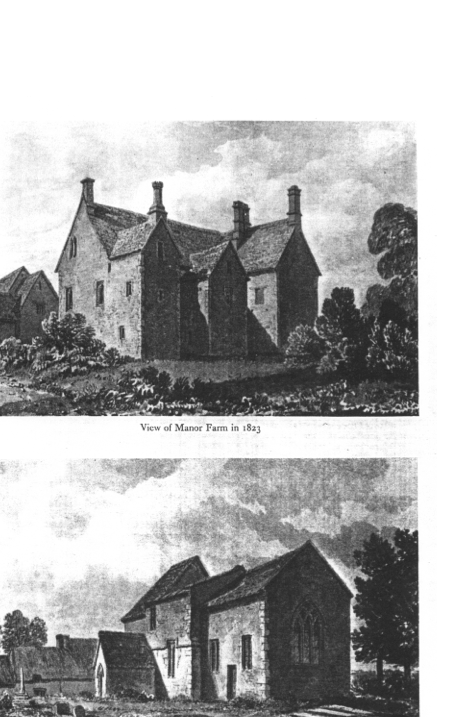
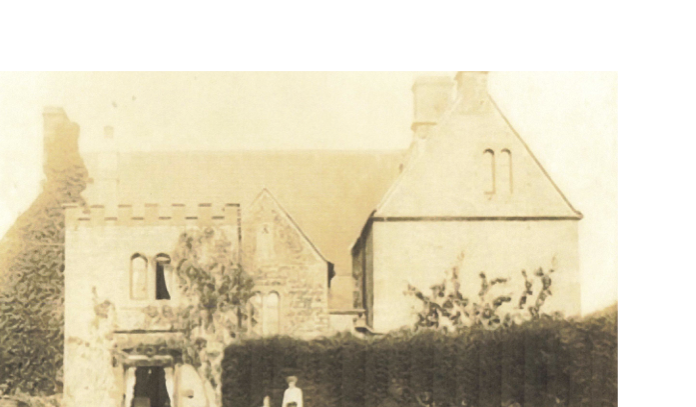
Historians, architects, and illustrators have documented Old Manor Farm across three centuries, each record capturing a building that has always drawn scholarly attention. These four works, from Gerald's personal research archive, are among the earliest visual records of the house.

Architectural Description

The Building
in Detail

The following architectural notes draw on Pevsner's authoritative account and the scholarly surveys of the building, describing the specific features that make Old Manor Farm a building of exceptional national importance.

The Original Structure

The oldest section consists of two compartments, a first-half 13th-century stone building divided by a cross wall. This two-room arrangement, common to early manorial buildings of the Norman tradition, forms the heart of what we see today. A 16th-century wing to the north was added later.

Windows & Fenestration

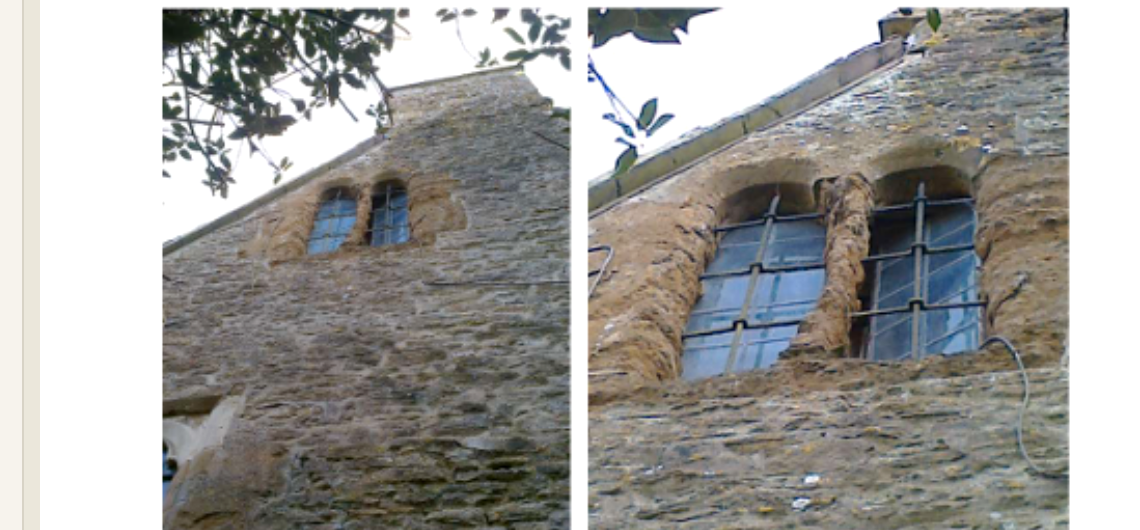
Almost all windows have been modernised over the centuries. However, a 13th-century trefoil-headed window, one of the most distinctive features of Early English Gothic, remains intact in the north wall of the solar. In the north gable, an attic window dating from approximately 1200 can still be seen, though it is unlikely to remain in its original position.

The Garde-Robe

The north-west projection of the house contains a garde-robe (a medieval latrine or garderobe closet) accessible from the solar above, a rare detail in a domestic building of this date. Its survival makes Old Manor Farm exceptionally valuable as a record of 13th-century domestic provision. The doorframe of the adjacent 16th-century section remains in its original position.

Materials & Construction

The building is constructed of local limestone rubble, the characteristically warm, cream-grey stone quarried throughout north Oxfordshire, finished with a Welsh slate roof. The interior has been much modernised over the centuries, but a 16th-century fireplace survives on the ground floor, retaining its original stonework surround.

Norman Castle Lineage

Pevsner draws a specific architectural parallel between Old Manor Farm and the stone defensive keeps of the Norman Castle tradition. This connection places the building within a significant strand of medieval English architecture: the transition from fortified tower to domestic hall, represented here in miniature by a rural Oxfordshire manor.

Historic windows at Old Manor Farm, limestone walls with surviving medieval arched windows, photographed showing their current condition

The surviving medieval windows photographed in place, arched openings set into the original limestone rubble walls, showing both the quality of the masonry and the work that careful restoration must protect.

Old Manor Farm exterior, the limestone manor house as photographed for Pevsner's Buildings of England

Old Manor Farm as recorded in Pevsner's Buildings of England, the authoritative architectural survey of English heritage buildings.

Architectural Plans

Ground & First
Floor Plans

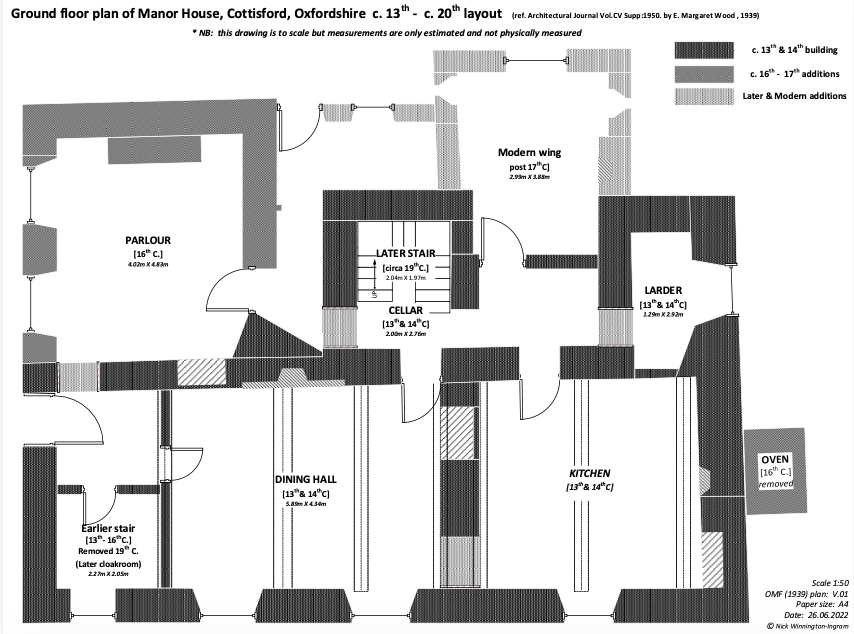
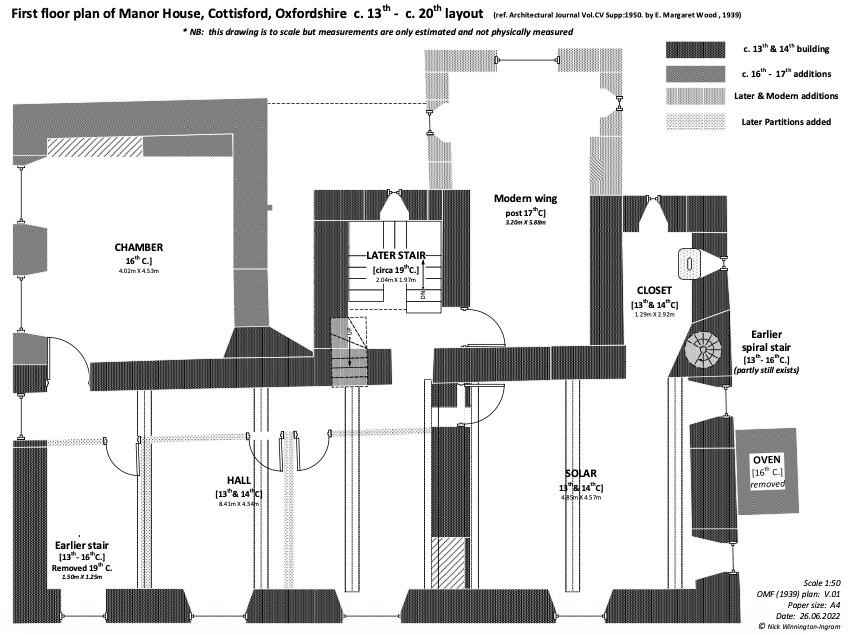
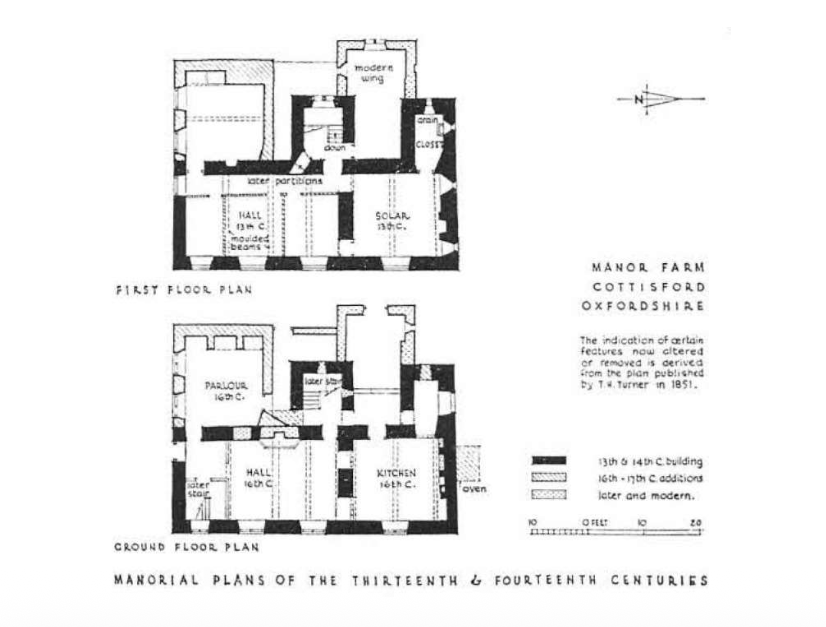
These survey drawings map the Manor House from its 13th-century origins through to its 20th-century layout, showing how successive generations adapted the ancient fabric to their needs while preserving its essential medieval character.

Ground Floor Plan · c. 13th – c. 20th Century Ground floor plan of Manor House, Cottisford, Oxfordshire, showing the Parlour, Dining Hall, Kitchen, Cellar, Larder and later additions from the 13th to the 20th century

Rooms shown include: Parlour (16th C.), Dining Hall (16th–17th C.), Kitchen (16th–17th C.), Cellar, Larder, and the modern wing addition. Earlier stair positions are also indicated.

First Floor Plan · c. 13th – c. 20th Century First floor plan of Manor House, Cottisford, Oxfordshire, showing the Hall, Solar, Chamber, and later additions from the 13th to the 20th century

Rooms shown include: Hall (13th–14th C.), Solar (13th–14th C.), Chamber (16th C.), Closet (16th–17th C.), and the earlier spiral stair, still partly still in place, alongside the modern wing.

Plans redrawn to scale for scholarly record by Nick Winnington-Ingram. Measurements are estimated and not physically measured.

The Historical Record

As Recorded by
Scholars & Surveyors

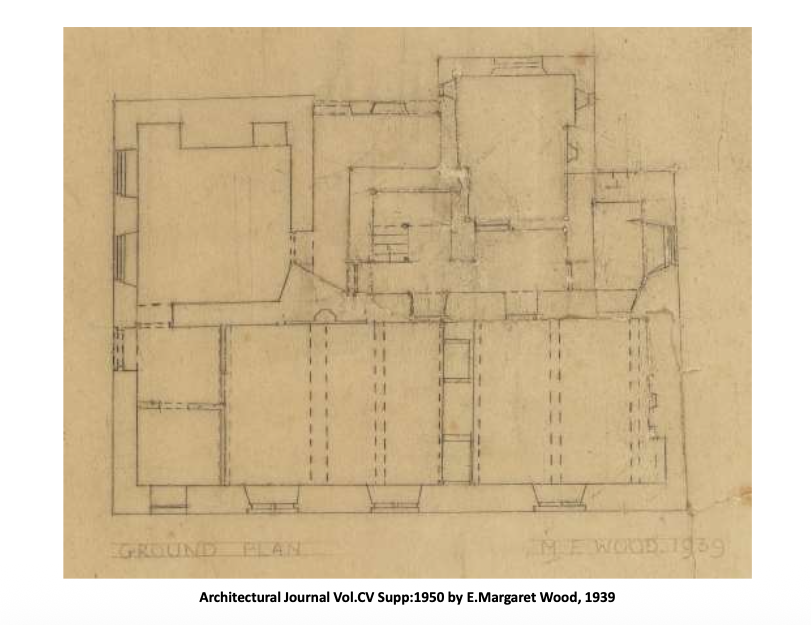
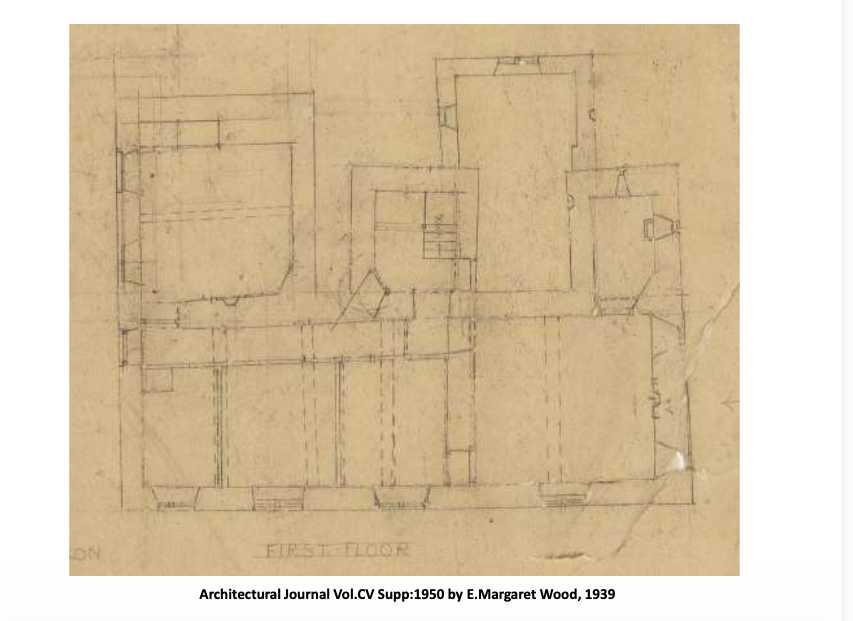
Old Manor Farm has attracted serious scholarly attention for well over 150 years. These drawings, produced by architects, historians, and archaeologists across different periods, form an invaluable record of the building's evolution and significance.

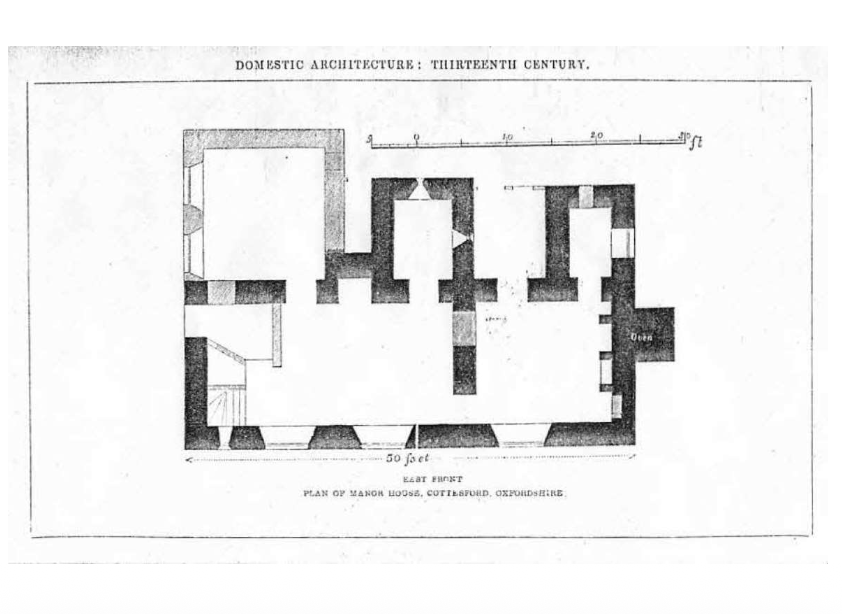
Plan of Manor House, Cottisford, Domestic Architecture Thirteenth Century

"Domestic Architecture: Thirteenth Century", Plan of Manor House, Cottisford, Oxfordshire. One of the earliest published surveys of the building.

Manorial Plans of the Thirteenth and Fourteenth Centuries, Manor Farm, Cottisford, Oxfordshire

"Manorial Plans of the Thirteenth & Fourteenth Centuries", Manor Farm, Cottisford, Oxfordshire. Ground and first floor compared, with construction phases indicated.

Architectural Journal survey 1950, Old Manor Farm floor plan by E. Margaret Wood

Architectural Journal Vol. CV Supplement 1950, detailed survey drawing by E. Margaret Wood. The most comprehensive measured survey of the building.

Architectural Journal survey 1950, Old Manor Farm additional plan by E. Margaret Wood

Architectural Journal Vol. CV Supplement 1950, second survey sheet by E. Margaret Wood, showing additional plan detail and construction phasing.

The scholarly record of Old Manor Farm encompasses contributions from T.H. Turner (1871), E. Margaret Wood (1950), and successive editors of Pevsner's Buildings of England: Oxfordshire, all of whom recognised the building's exceptional rarity as a surviving example of 13th-century domestic architecture.

Eight Centuries

A History
in Time

From the earliest masonry to its life today as a charitable trust, Old Manor Farm has been shaped by the hands and the faith of every generation that has called it home.

c. 1200

Earliest Masonry

An attic window in the north gable is dated by scholars to approximately 1200, suggesting some form of stone structure occupied this site even before the main 13th-century build.

The Manor House Built

Sir Roger de Cotesford raises a two-compartment stone manor house in the village of Cottisford. Its plan, related to the Norman donjon tradition, makes it one of the earliest domestic stone buildings of its kind in Oxfordshire.

c. 1250–1280
13th–14th C.

Manorial Additions

The Hall, Solar, and associated manorial rooms are established in their medieval configuration. The trefoil-headed window in the north wall of the Solar dates from this period. It remains today.

North Wing & Fireplace

A 16th-century north wing is added to the original structure. The surviving fireplace on the ground floor and the doorframe, still in its original position, date from this phase of expansion.

16th Century
1871

Turner's Plans Published

T.H. Turner publishes manorial plans of Old Manor Farm as part of a scholarly survey of 13th and 14th-century English domestic architecture, one of the first formal records of the building's significance.

E. Margaret Wood Survey

The most detailed architectural survey of the building is published in the Architectural Journal Vol. CV Supplement 1950 by E. Margaret Wood, establishing Old Manor Farm's place in the scholarly record of English medieval domestic architecture.

1950
2021

John Winnington-Ingram

John Winnington-Ingram, custodian of Old Manor Farm and father to Nick and Gerald, passes away. The property passes to his sons, who face the decision of how best to honour their father's legacy.

Gifted to Charitable Trust

Nick and Gerald Winnington-Ingram choose not to sell. Instead, they gift Old Manor Farm to a registered charitable trust, ensuring that eight centuries of history remain in service of faith, heritage, and community for generations to come.

2022–2026
Old Manor Farm, limestone exterior, Welsh slate roof, and stone mullioned windows
The Exterior

Limestone,
Slate & Stone

Built from the same golden limestone that characterises some of north Oxfordshire's finest buildings, from the churches of the Cherwell Valley to the colleges of Oxford, Old Manor Farm feels entirely at home in its landscape.

The limestone rubble was quarried locally, and its warm, cream-grey tones have weathered over eight centuries into something that looks like it simply grew from the ground. The Welsh slate roof, added later, sits neatly on top of this ancient fabric.

The principal facade retains the proportions of the original 13th-century hall, even as later generations added rooms and wings around it. It is a building that grew slowly and honestly, with evident care for what was already there.

Literary Heritage

Lark Rise
to Candleford

Old Manor Farm appears in Flora Thompson's celebrated portrait of Oxfordshire rural life, placing it not only in the historical record but in the literature of England.

Flora Thompson grew up in Juniper Hill (the fictional "Lark Rise"), just miles from Cottisford, and her intimate account of life in this corner of Oxfordshire in the late 19th century captures a world of which Old Manor Farm is one of the last surviving physical witnesses.

Flora Thompson & Lark Rise
The grounds of Old Manor Farm, the Oxfordshire countryside that inspired Flora Thompson's Lark Rise to Candleford