Donate Now
Collapsed attic staircase at Old Manor Farm
Present Condition · 2025–2026

A House in Need
of Rescue

These photographs document the current state of Old Manor Farm, Cottisford, an eight-century-old property that has suffered severe water damage, structural failure, and years of deterioration. The scale of what is required is considerable. So is what stands to be lost.
The Situation

Eight Centuries
of Heritage at Risk

A catastrophic water ingress event, originating from a failed upper-floor plumbing system, caused severe damage throughout the main house. What followed exposed decades of deferred maintenance across both the farmhouse and the adjacent barn.

The photographs on this page were taken between 2025 and 2026 as part of a formal condition survey. They are presented here honestly, not to discourage, but to show what is at stake and to invite your support in making it right.

16+ Rooms and spaces
requiring significant repair work
800+ Years of history
contained within these walls
2025 Year the water damage
event was formally documented
Part I

The House

9 Areas Documented
Ground Floor

Entrance &
Back Door

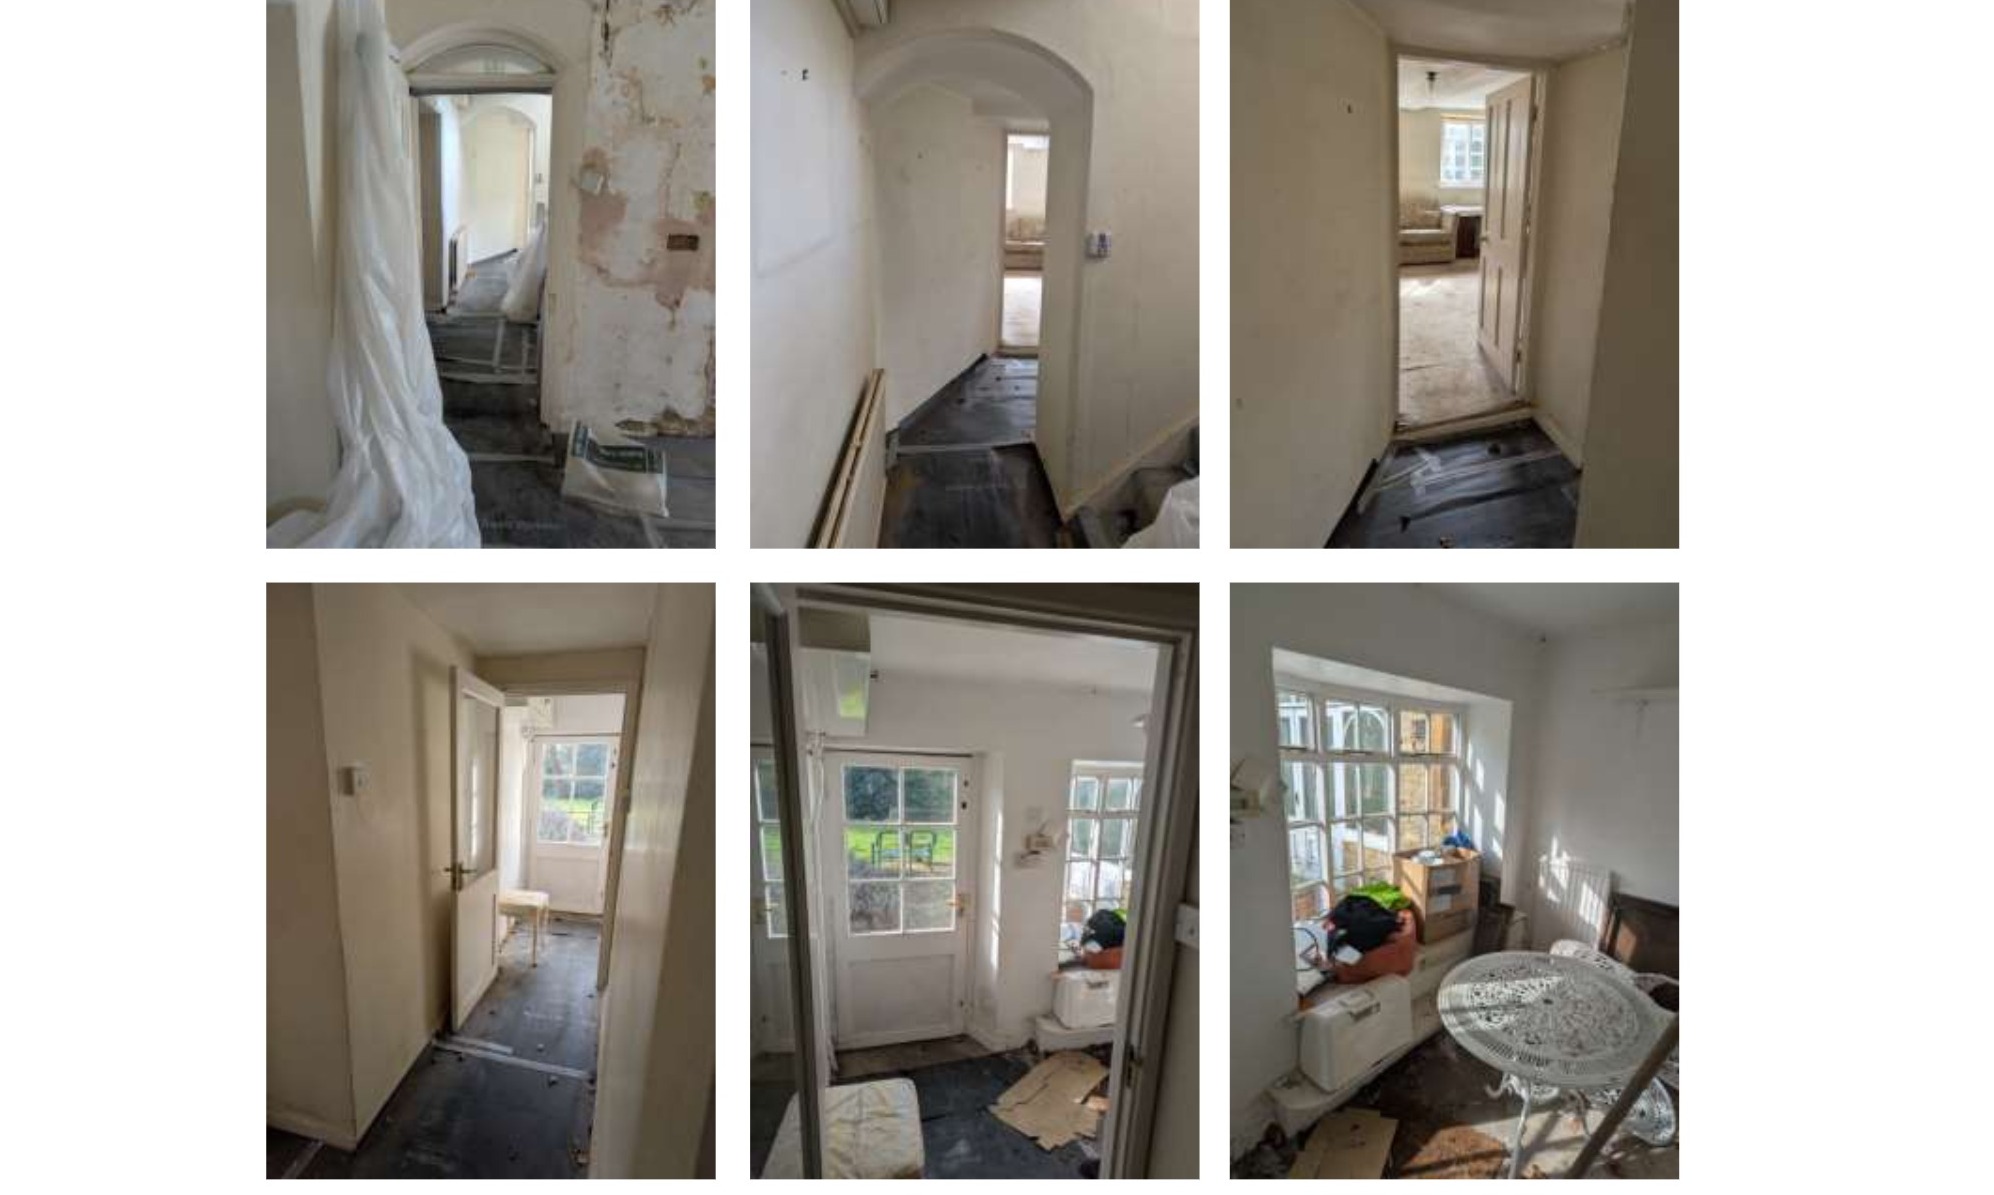
The ground-floor entrance and rear access corridors show stripped plasterwork, exposed stonework, and deteriorating joinery throughout. Historic arched doorways, a defining feature of the building's medieval character, remain structurally intact but are surrounded by surfaces requiring full restoration.

Entrance and back door area showing damaged plasterwork and exposed stonework
Ground Floor

The Kitchen

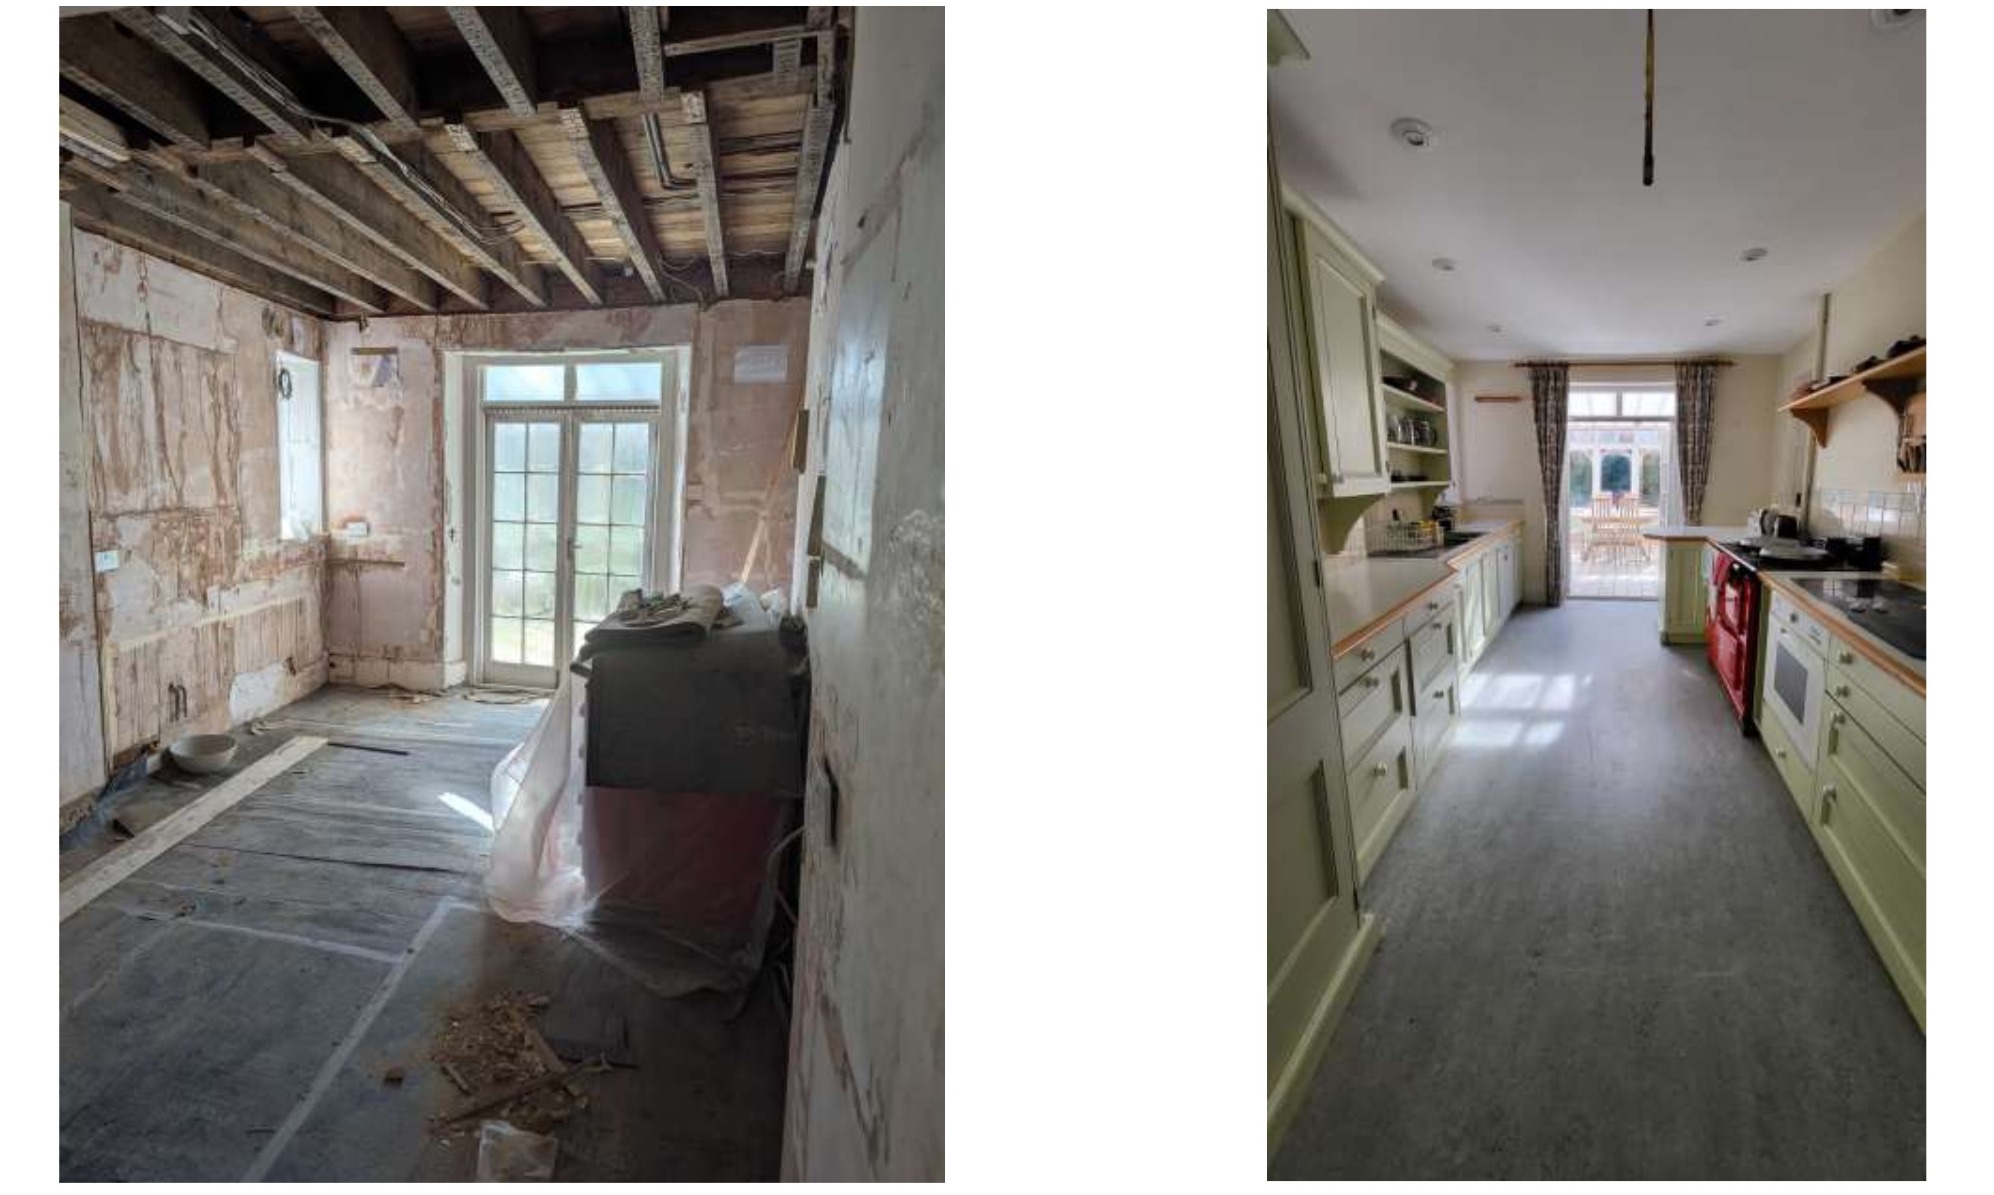
The kitchen was the room most severely affected by the water ingress event. Failed upper-floor plumbing caused flooding that stripped the room entirely: flooring, plasterwork, fitted cabinetry, and ceiling all requiring complete replacement. The photograph on the right shows the room as it stood before the damage occurred.

Kitchen: current state of damage on left, original condition on right
Current condition: stripped to structural frame
Before the water damage event
Ground Floor

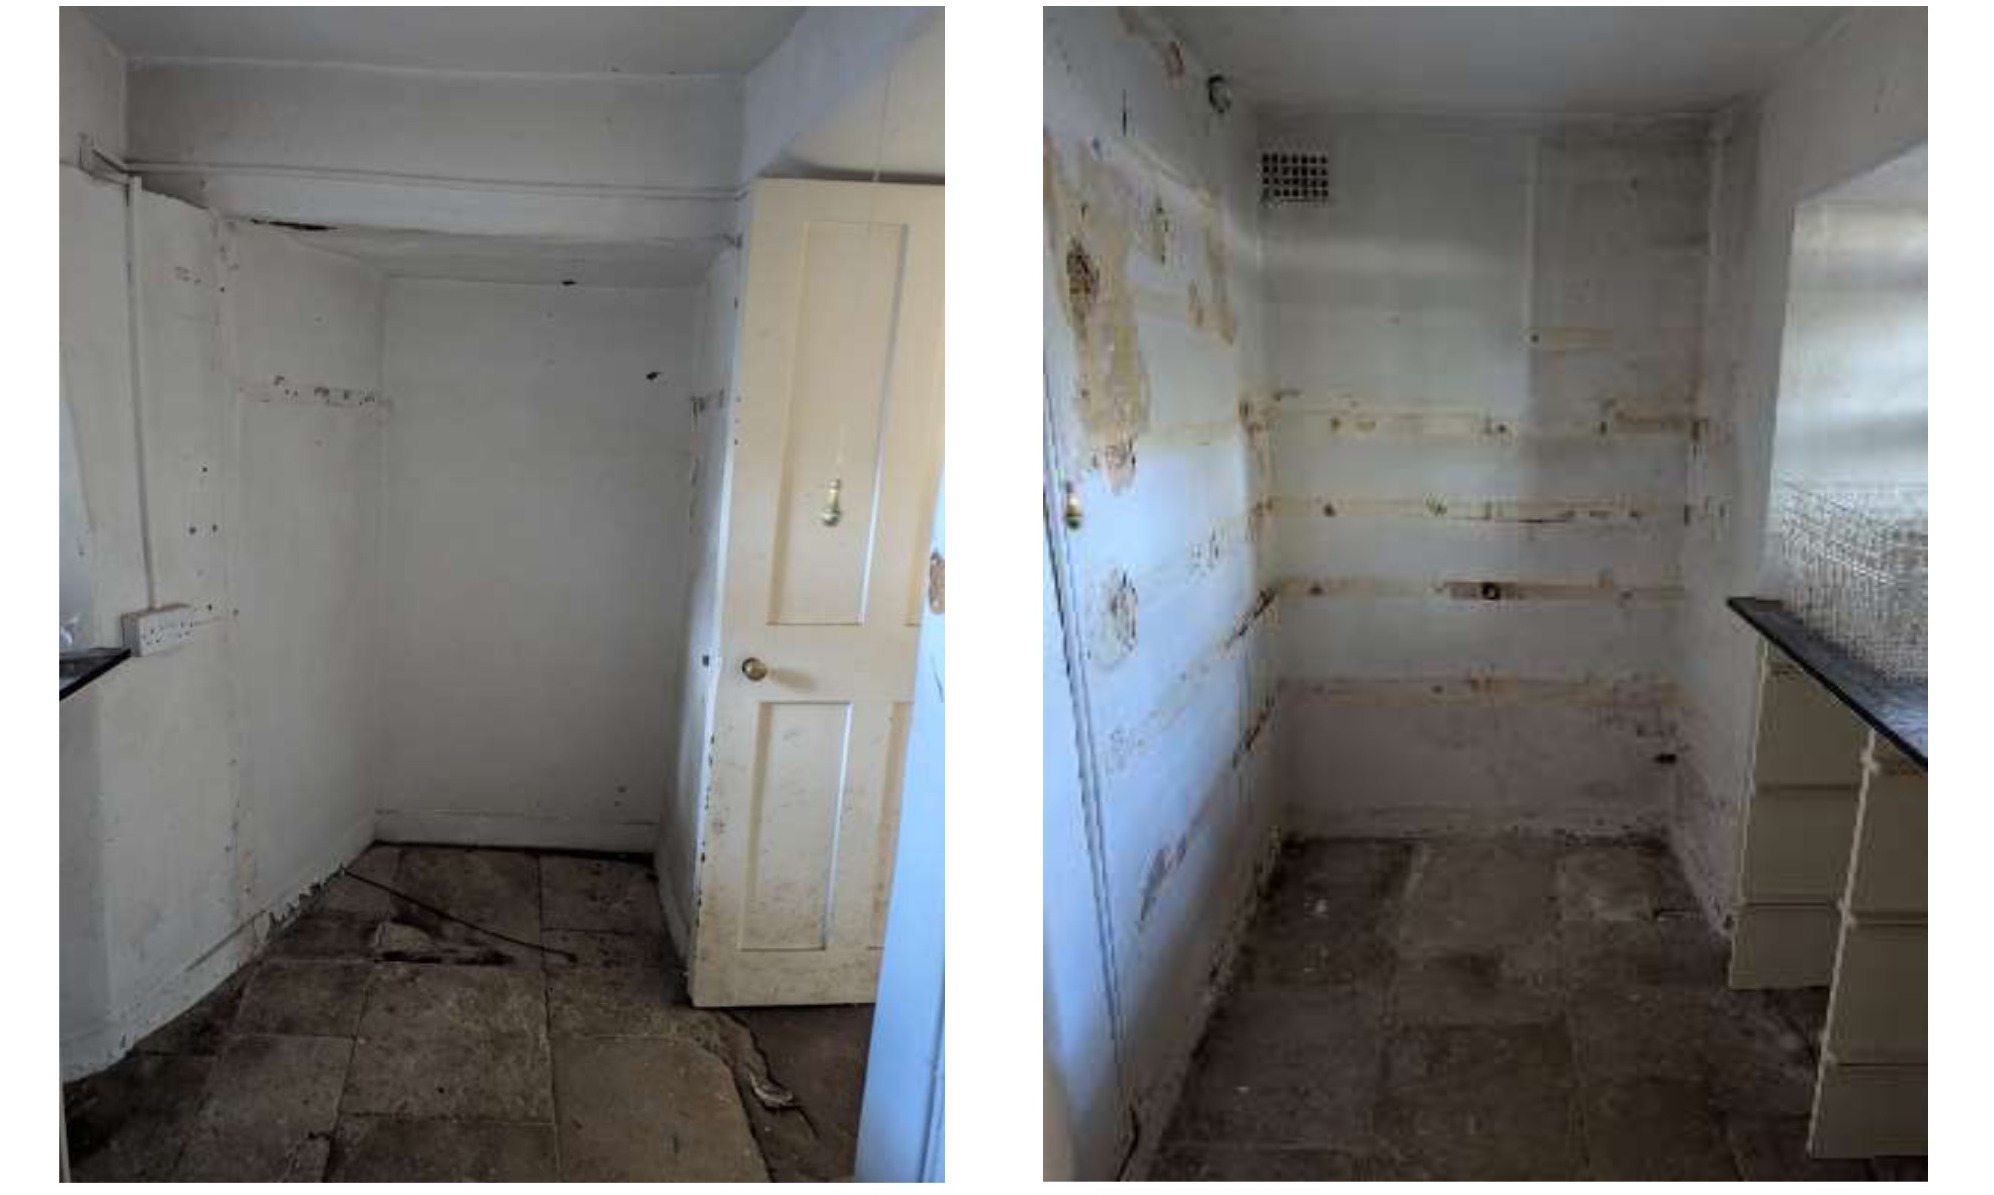
The Pantry

The original Victorian pantry, with its traditional stone shelving and flagged floor, shows significant water staining, broken tiling, and crumbling plaster. The room retains its historic character and original fittings, but requires careful restoration work to arrest ongoing deterioration.

Pantry showing water staining and crumbling plasterwork
Ground Floor

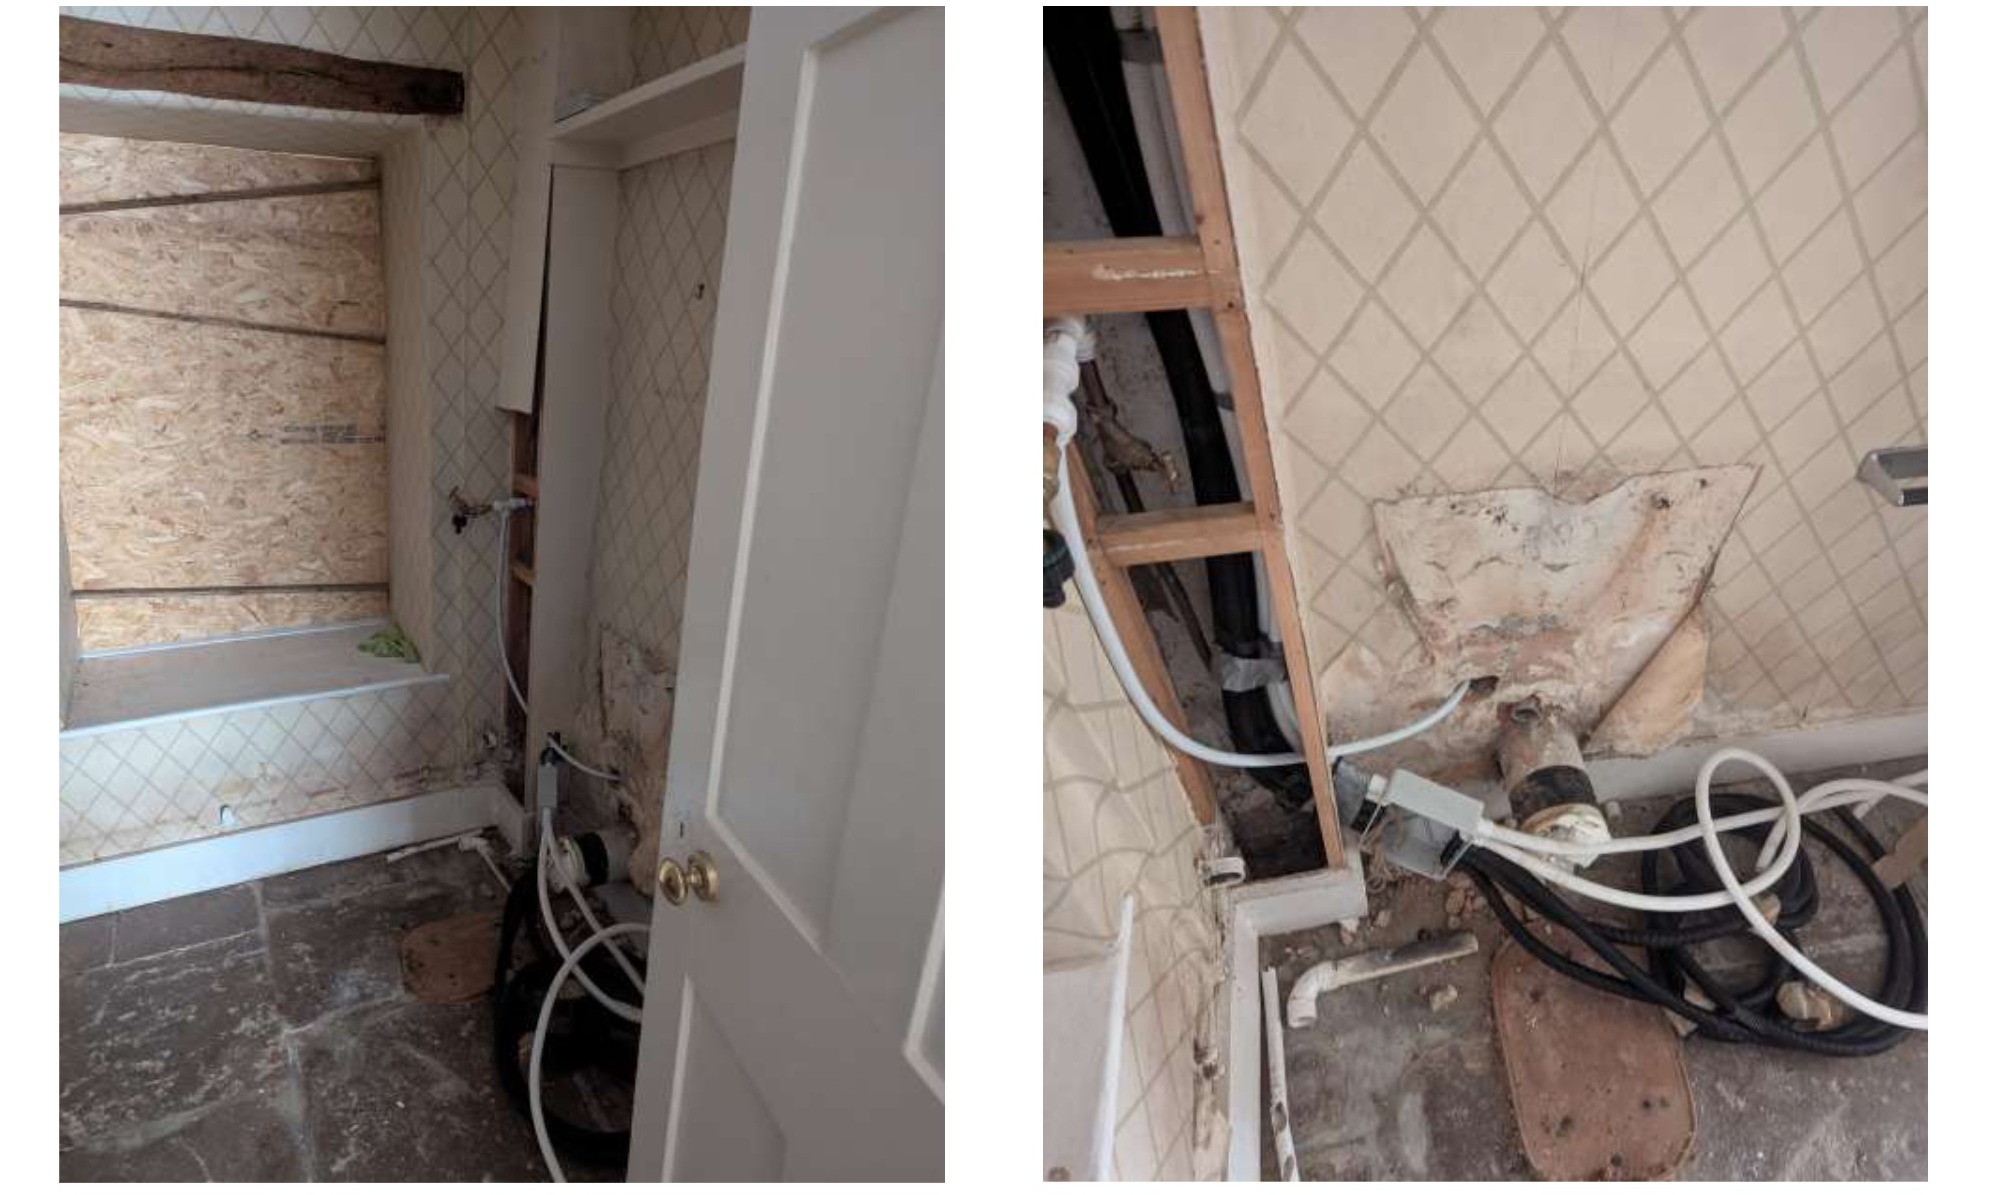
The Cloakroom

The ground-floor cloakroom has been opened up to expose pipework for emergency isolation following the water damage event. OSB boarding provides temporary structural protection while a permanent solution is designed. Full reinstatement of plasterwork, fixtures, and finishes will be required.

Cloakroom with exposed pipework and temporary OSB boarding
Ground Floor

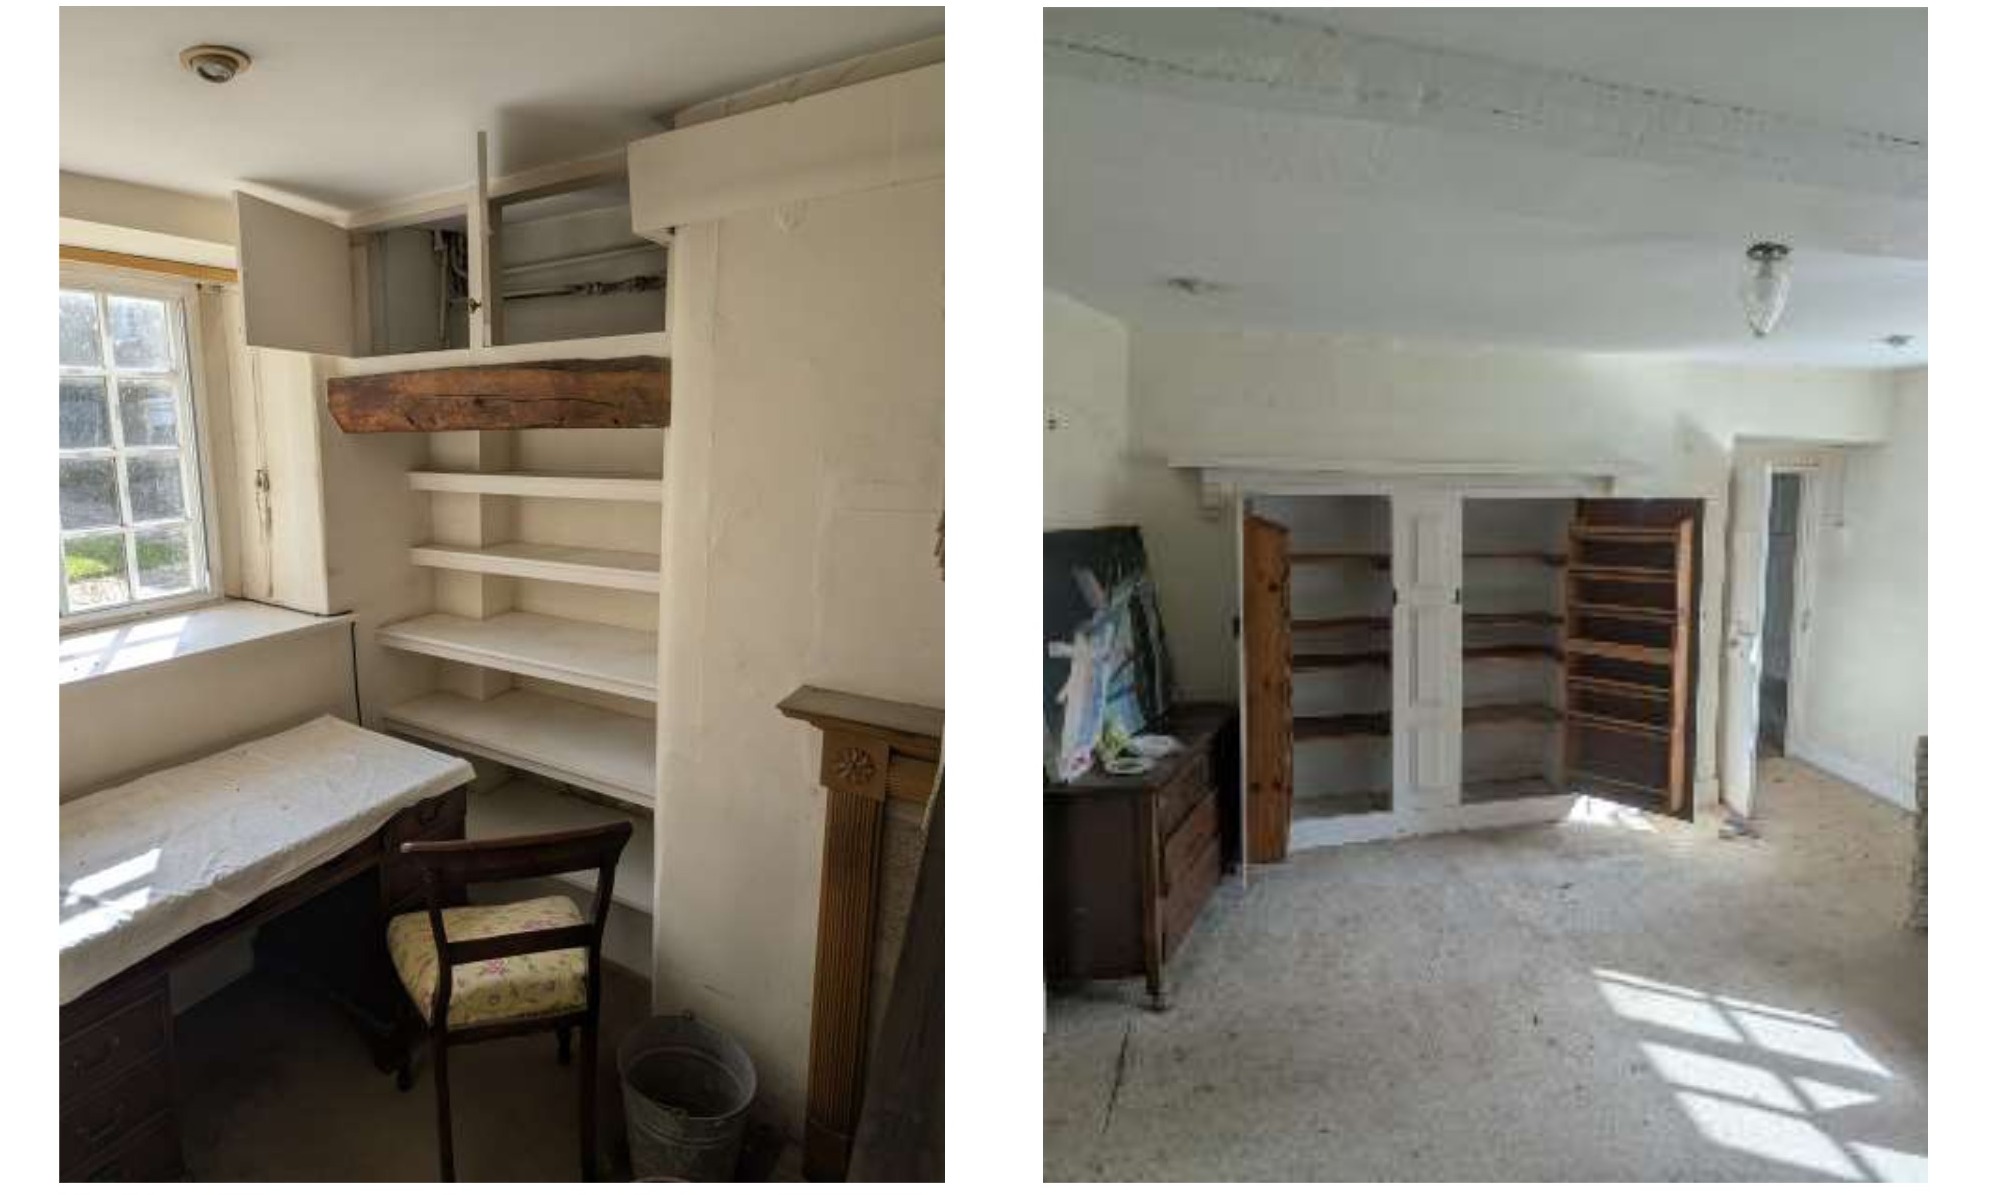
The Parlour

The parlour, one of the principal ground-floor reception rooms, shows ceiling deterioration and plaster failure consistent with the broader structural issues above. Original joinery, shelving, and a handsome fireplace surround remain in place, providing a strong basis for restoration.

Parlour showing ceiling plaster failure and empty room
Ground Floor

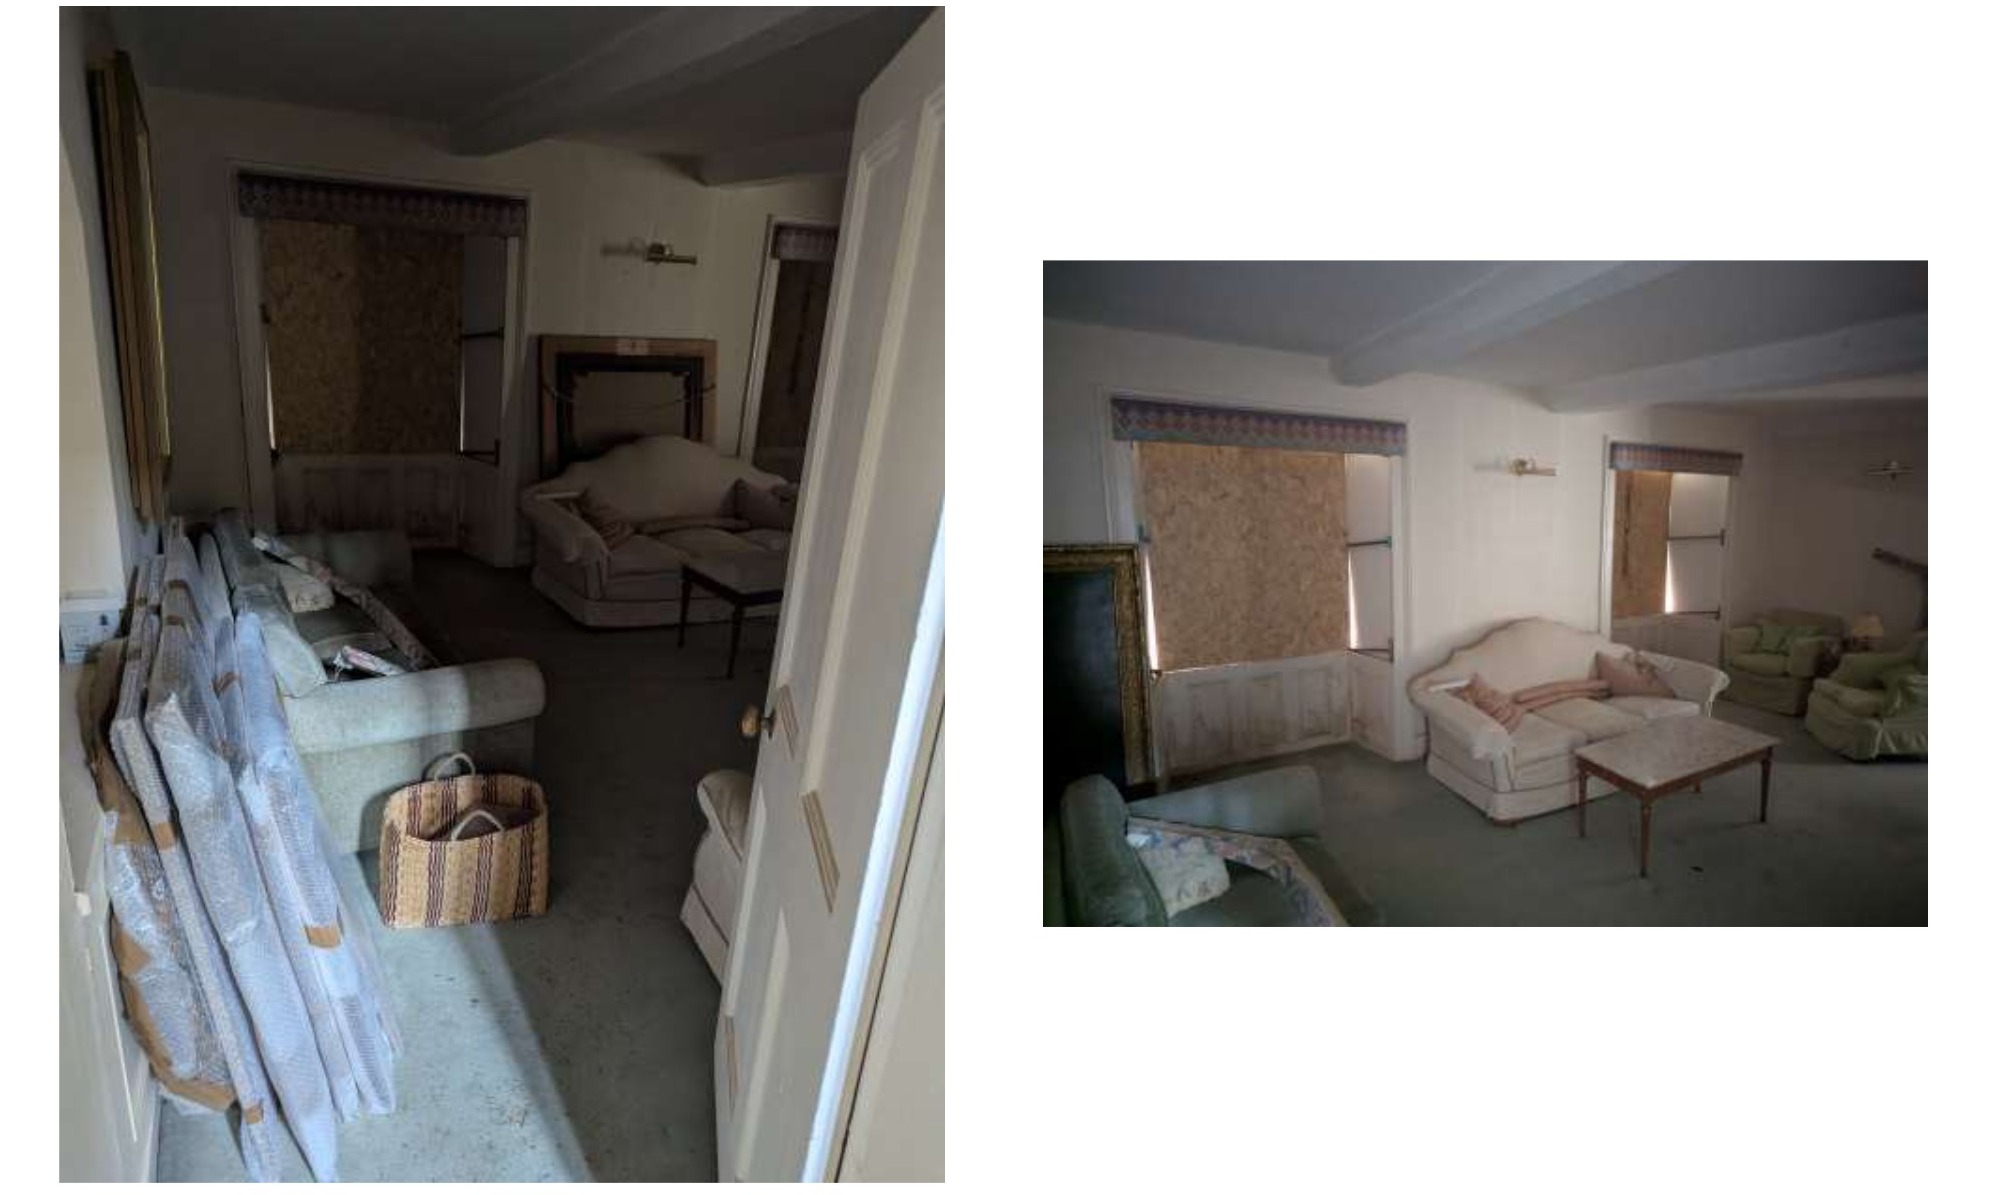
The Living Room

The principal reception room has been cleared and sealed, furniture consolidated and windows temporarily boarded while water penetration issues above are resolved. The room itself retains its proportions and character; it awaits restoration rather than reconstruction.

Living room with stacked furniture and boarded windows
Upper Floor

Bathroom I

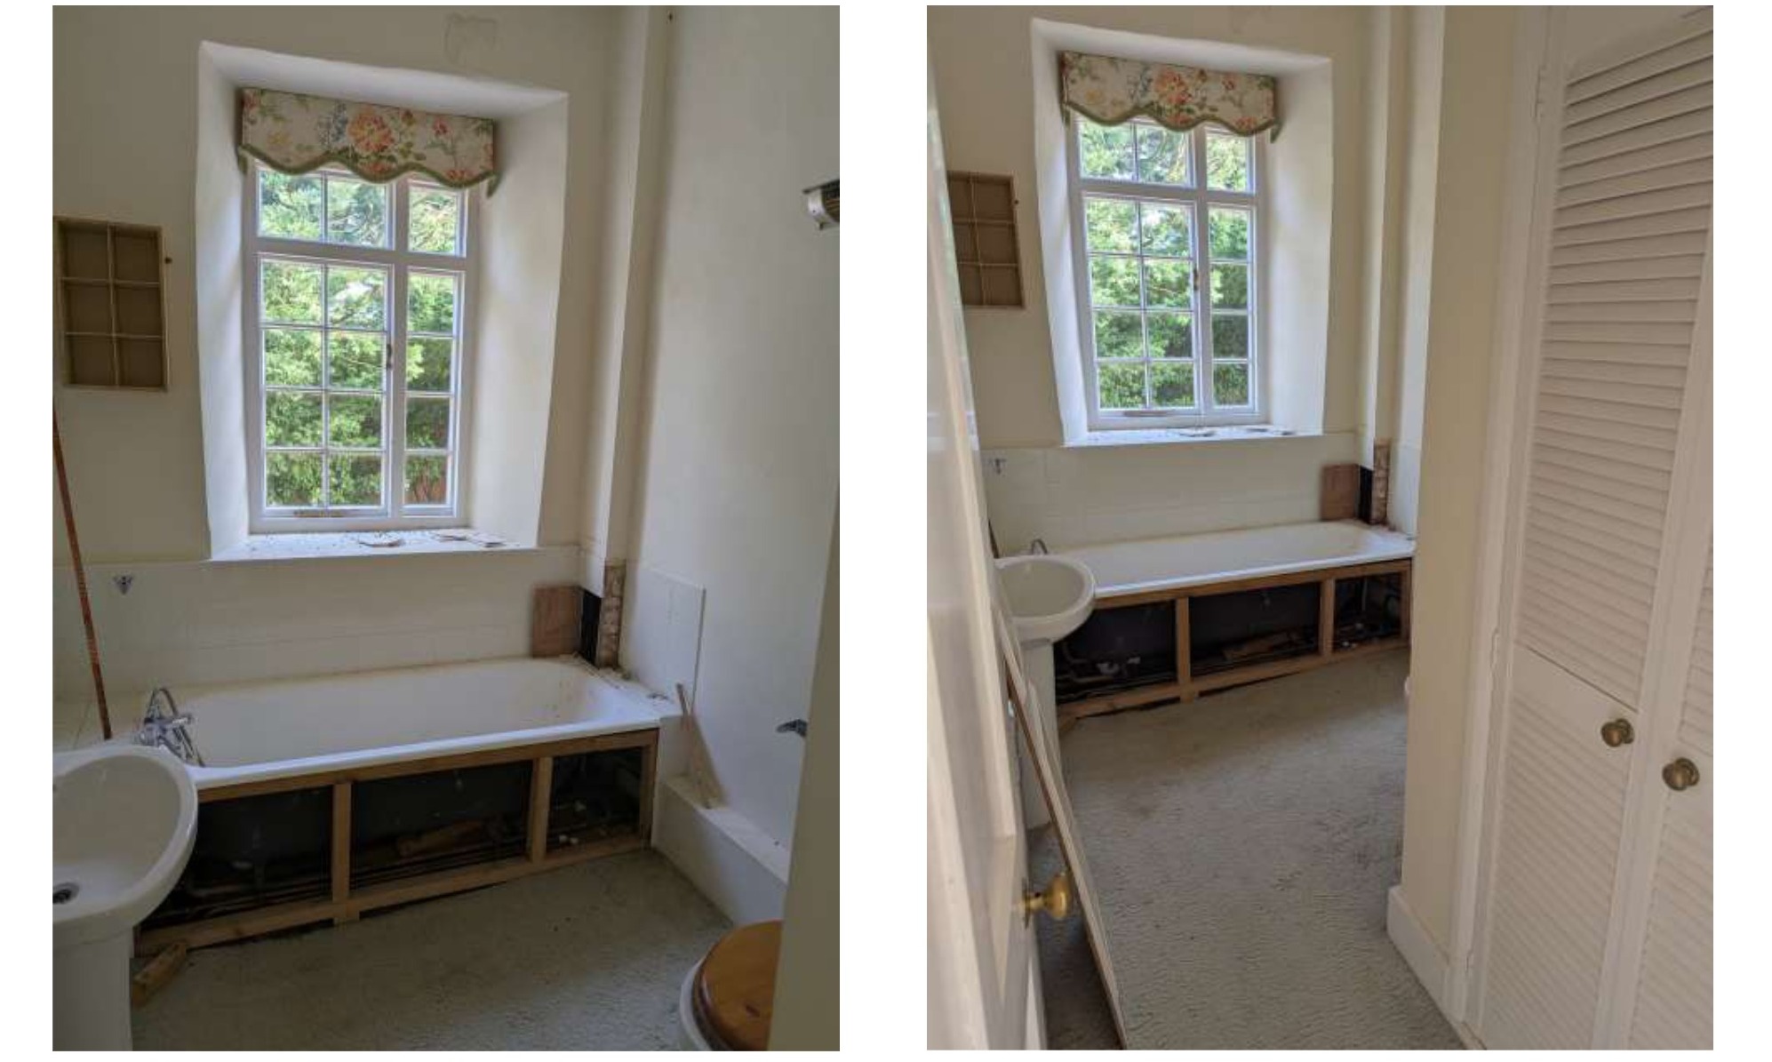
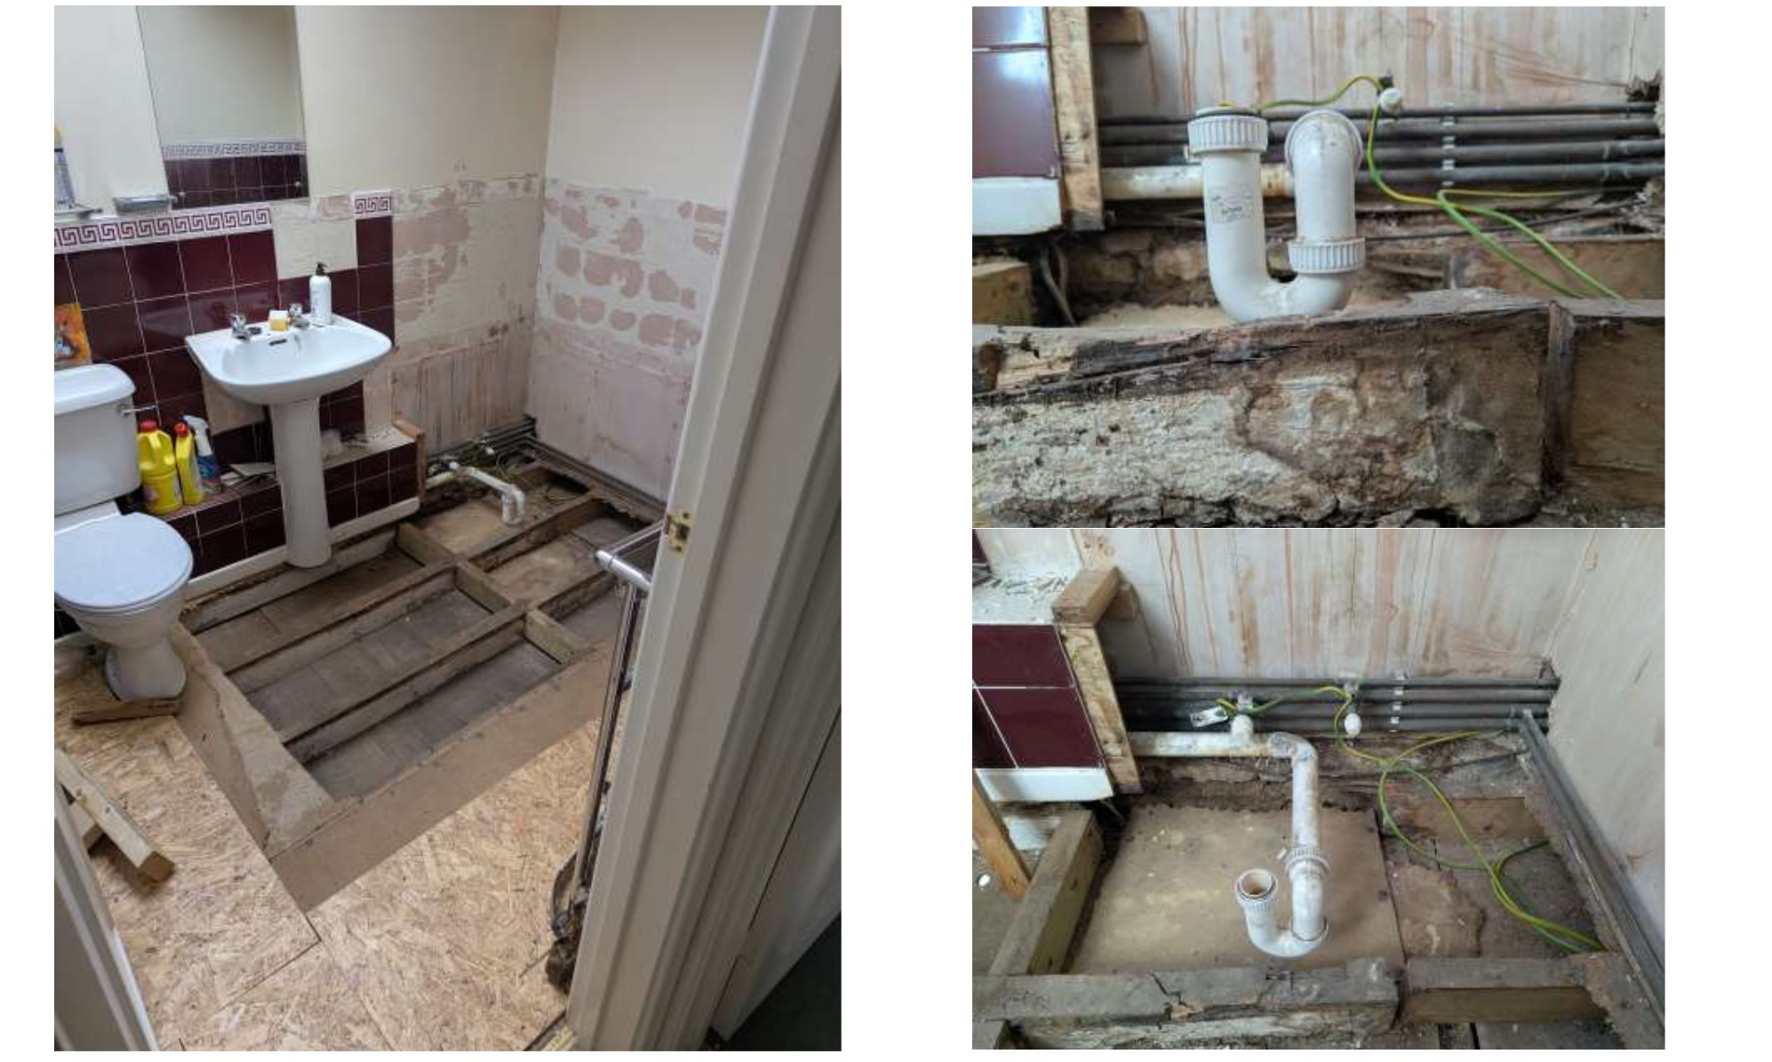
The first upper-floor bathroom shows exposed plumbing following emergency pipe work required after the water damage event. Fittings have been partially removed and the floor opened up to access the failed pipework at the source of the wider damage.

Bathroom I with exposed plumbing and opened floor
Upper Floor: Severe Damage

Bathroom II

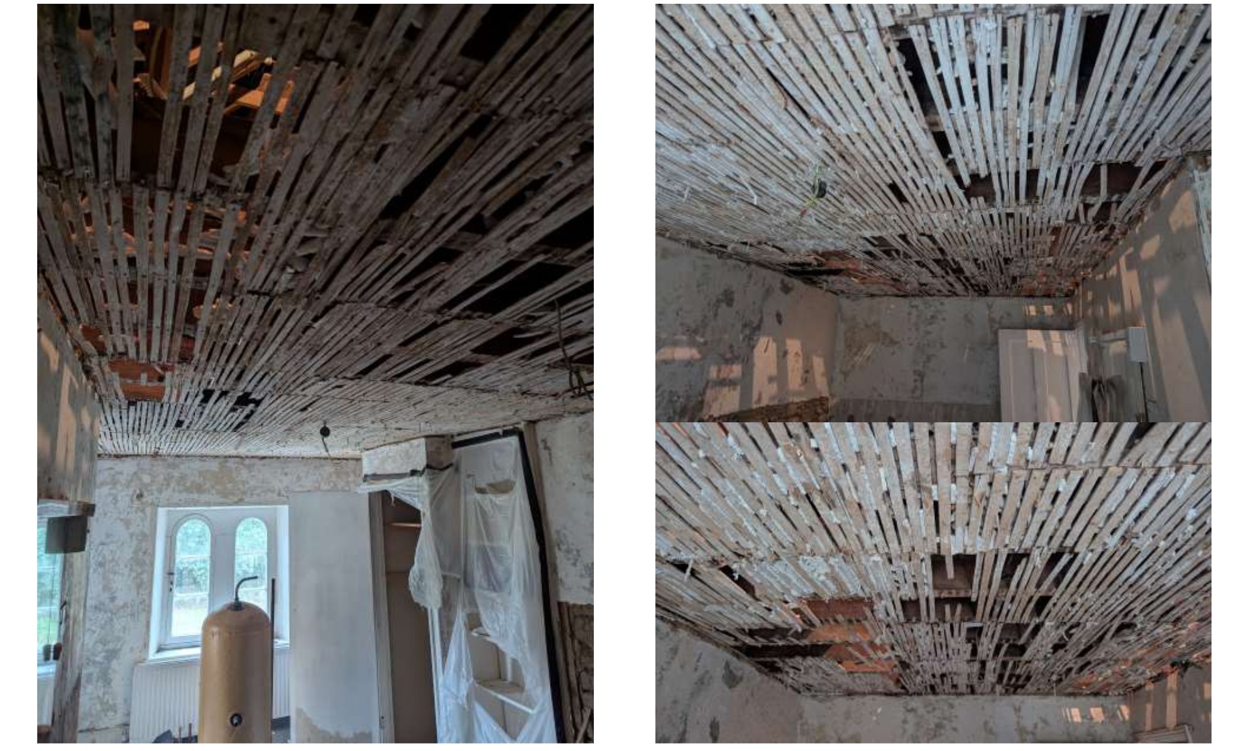
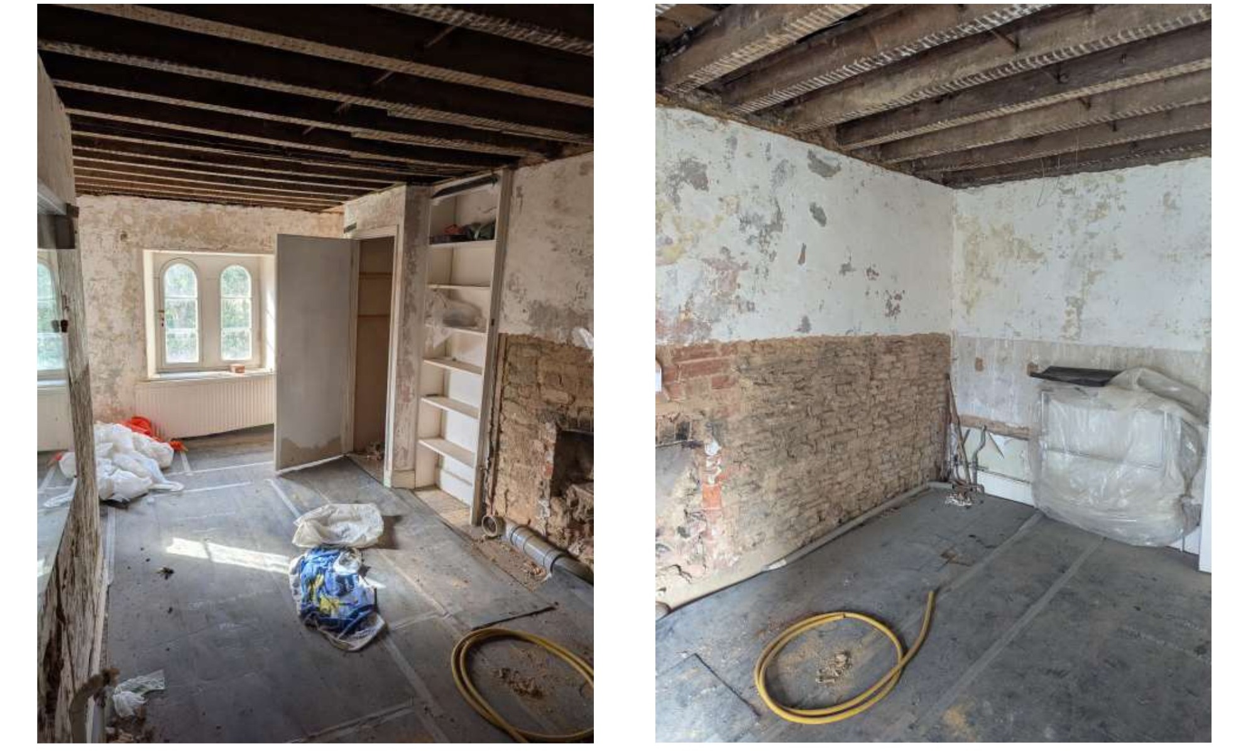
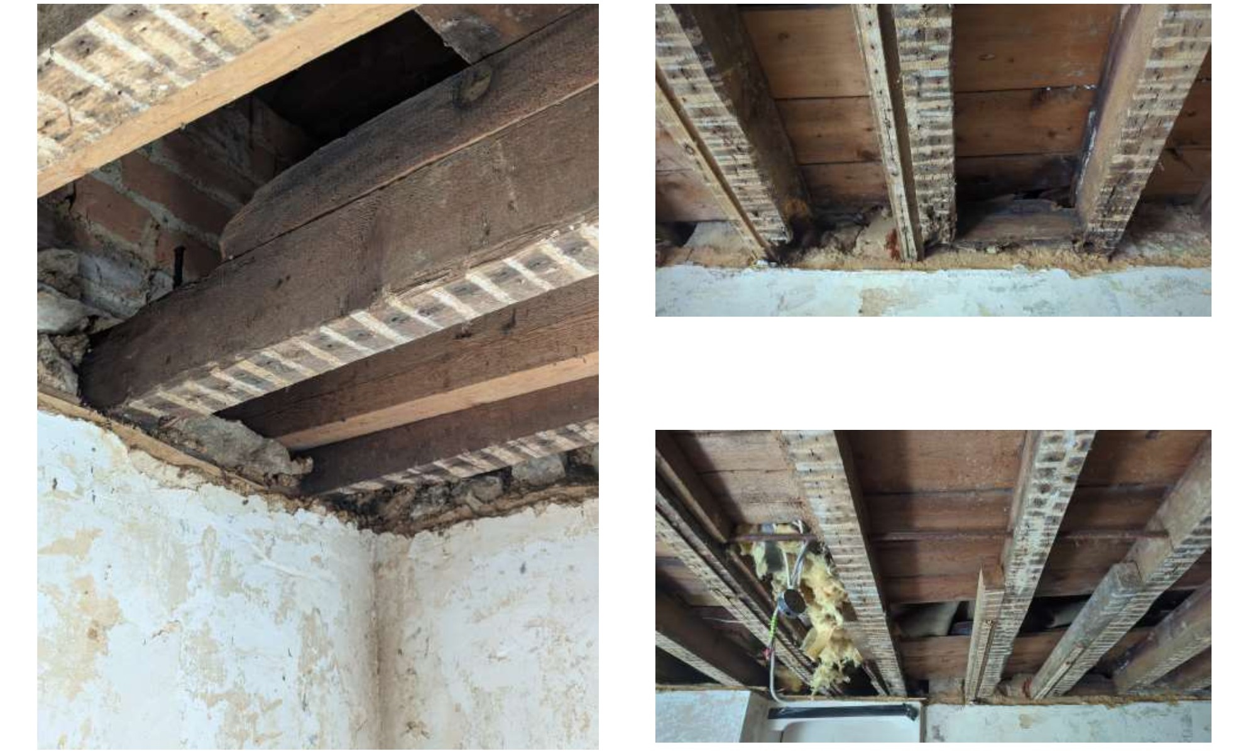
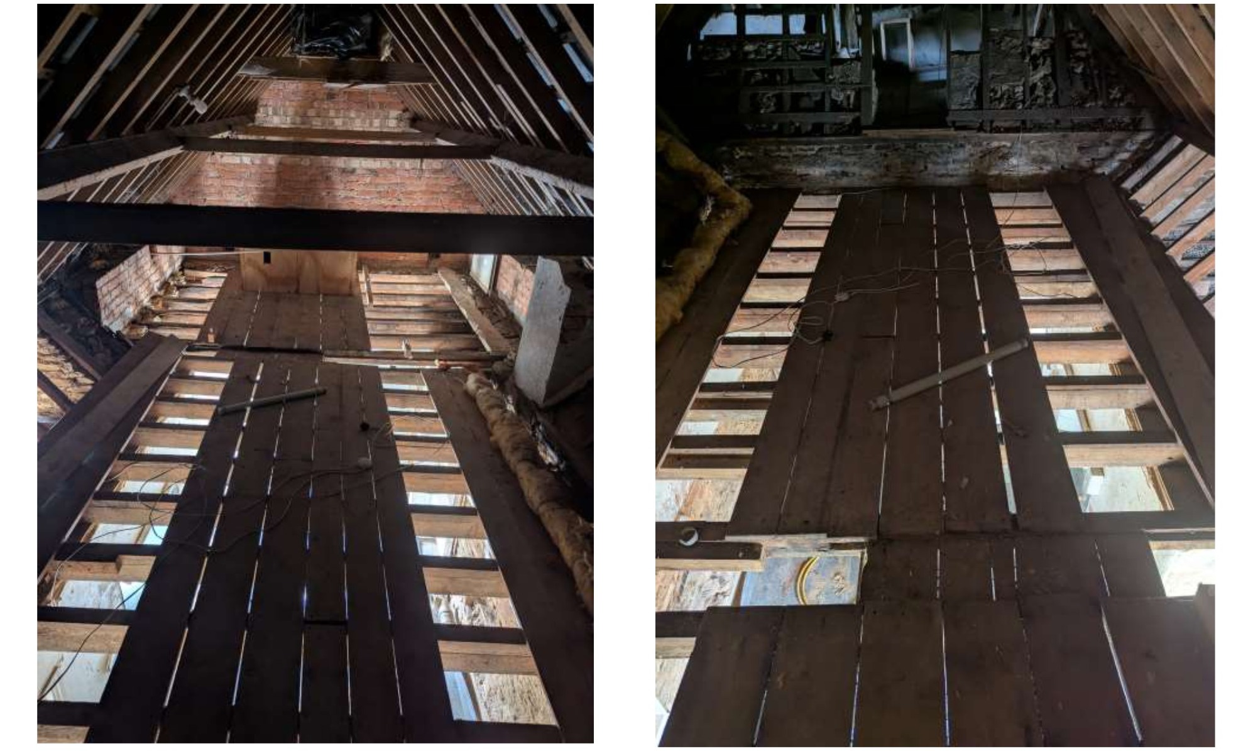
The second upper-floor bathroom has suffered the most severe structural damage on the property. The ceiling partially collapsed, exposing the historic lath-and-plaster construction and the floor joists above. Emergency stabilisation has been undertaken, but full structural repair, including joist replacement and ceiling reinstatement, is required. Views from the attic above confirm the extent of the failure.

Bathroom II: dramatic collapsed ceiling showing exposed lath structure before removal
Before removal of damaged lathes, the ceiling prior to emergency stabilisation works
Bathroom II: exposed brick and open joists Bathroom II: joist repair work required

Left: Bathroom II requiring total structural repair. Right: Joist condition at ceiling level.

Bathroom II viewed from attic: hole in floor visible Bathroom II: attic view showing full extent of floor damage

Viewed from the attic space above, the structural failure seen from both angles.

Upper Floor

Attic Staircase

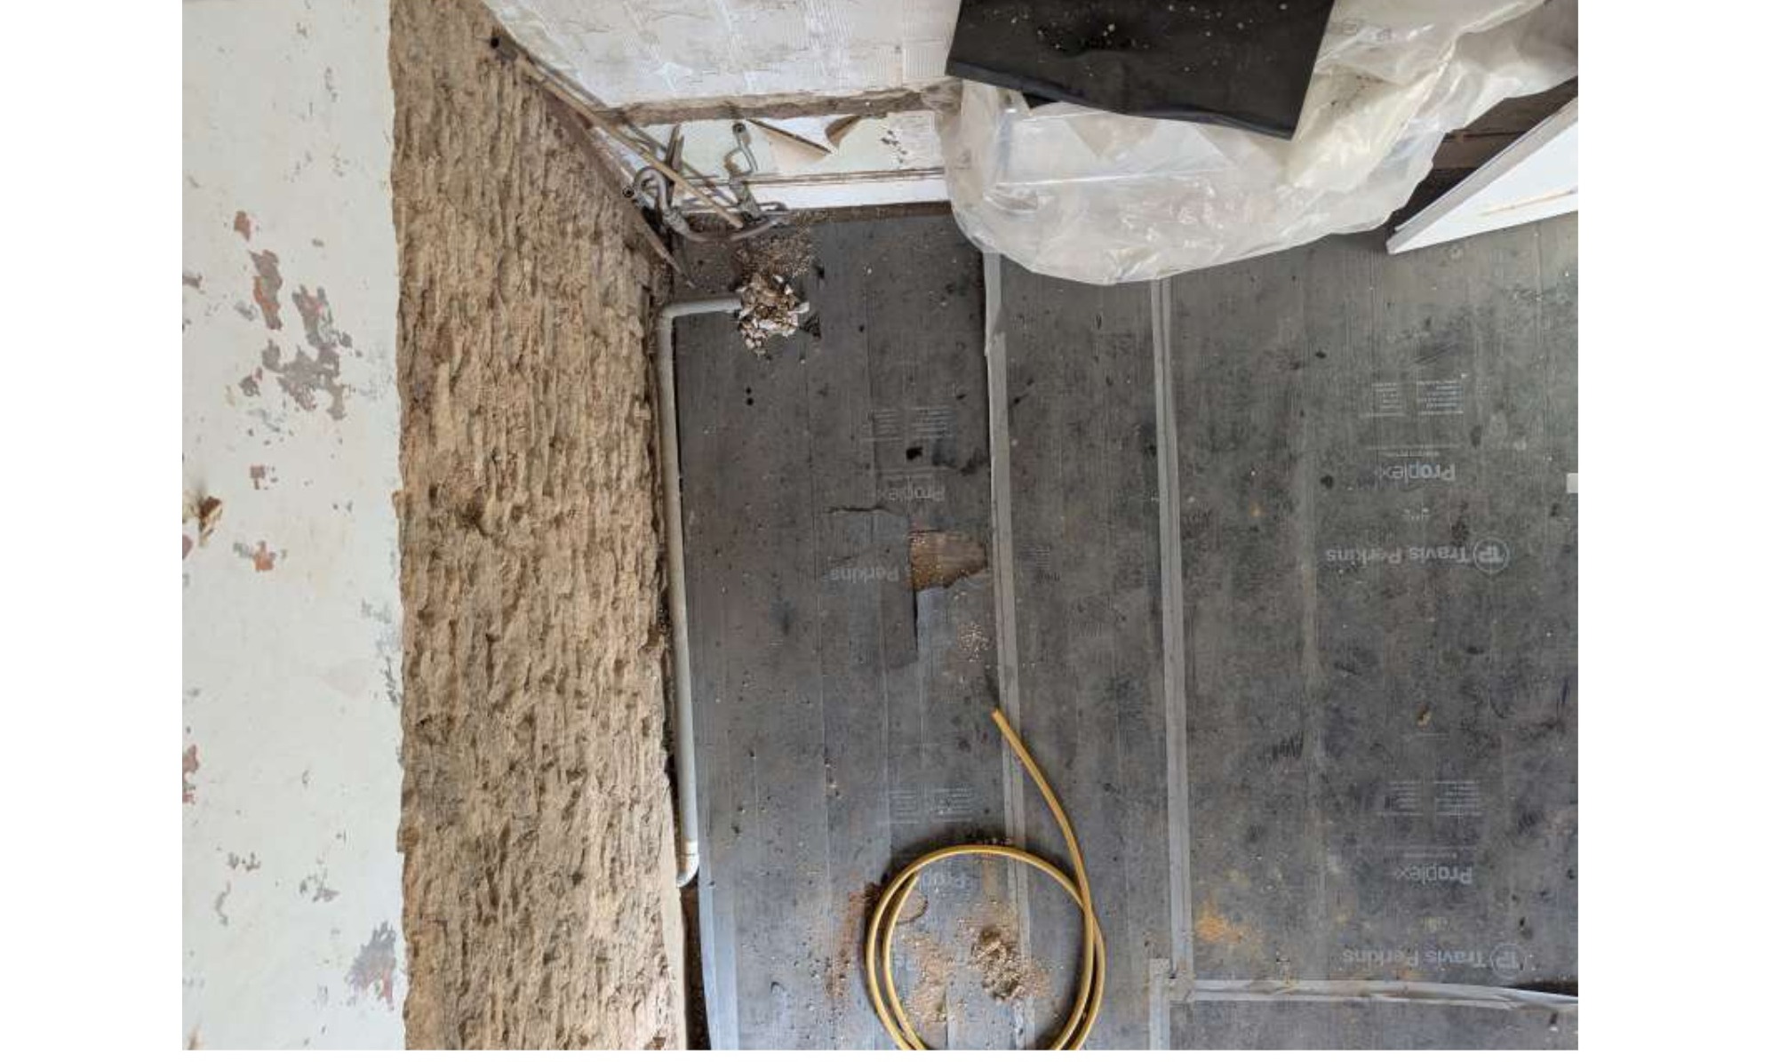
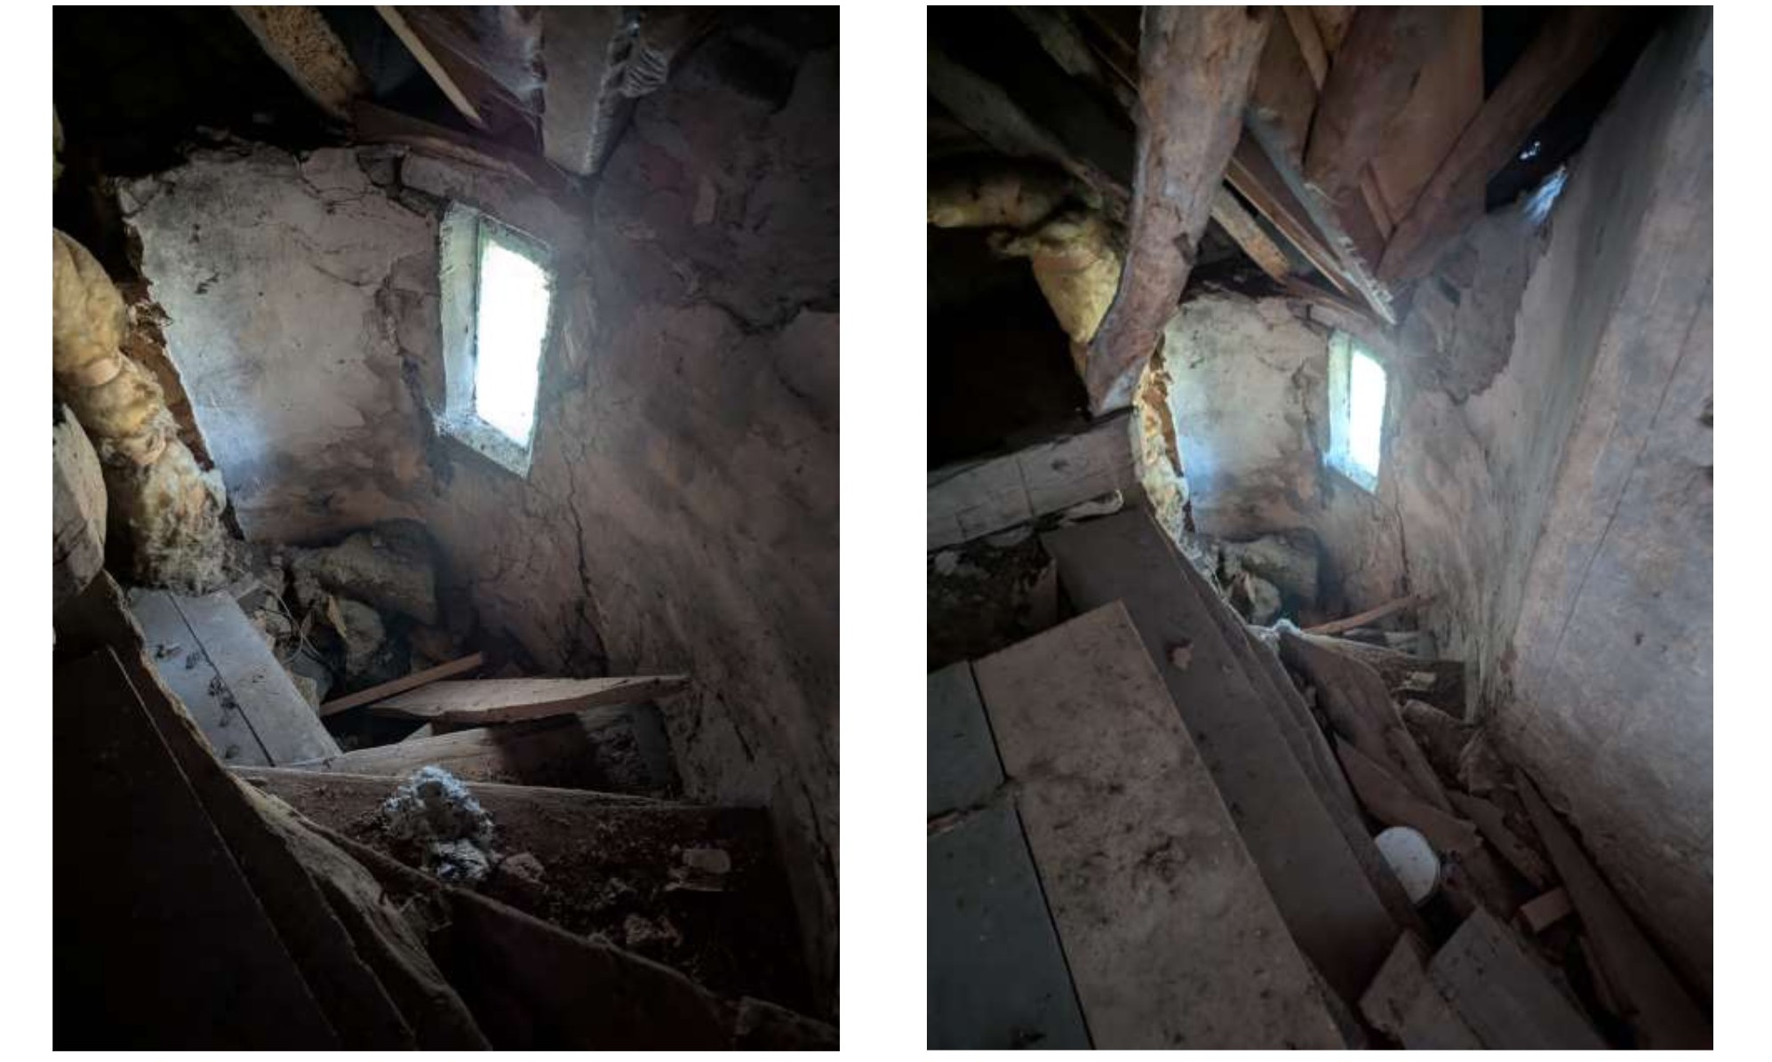
The secondary attic staircase has suffered significant structural failure, with debris accumulation and partial ceiling collapse rendering the space unsafe for regular access. The staircase requires full structural assessment and reinstatement before the attic level can be safely used.

Secondary attic staircase in disrepair with collapsed structure
Part II

The Barn

3 Areas Documented
Barn: Facilities

Barn Bathrooms

The barn building, historically used as ancillary farm accommodation, contains bathroom facilities in significant disrepair. The ground-floor bathroom requires a fully supported floor structure, while the first-floor bathroom shows defective flooring, open pipe chases, and areas of exposed brickwork requiring replastering.

Barn bathroom with supported floor structure and exposed walls Barn first-floor bathroom with defective flooring and exposed pipework
Barn: Services

Boiler Room &
Laundry

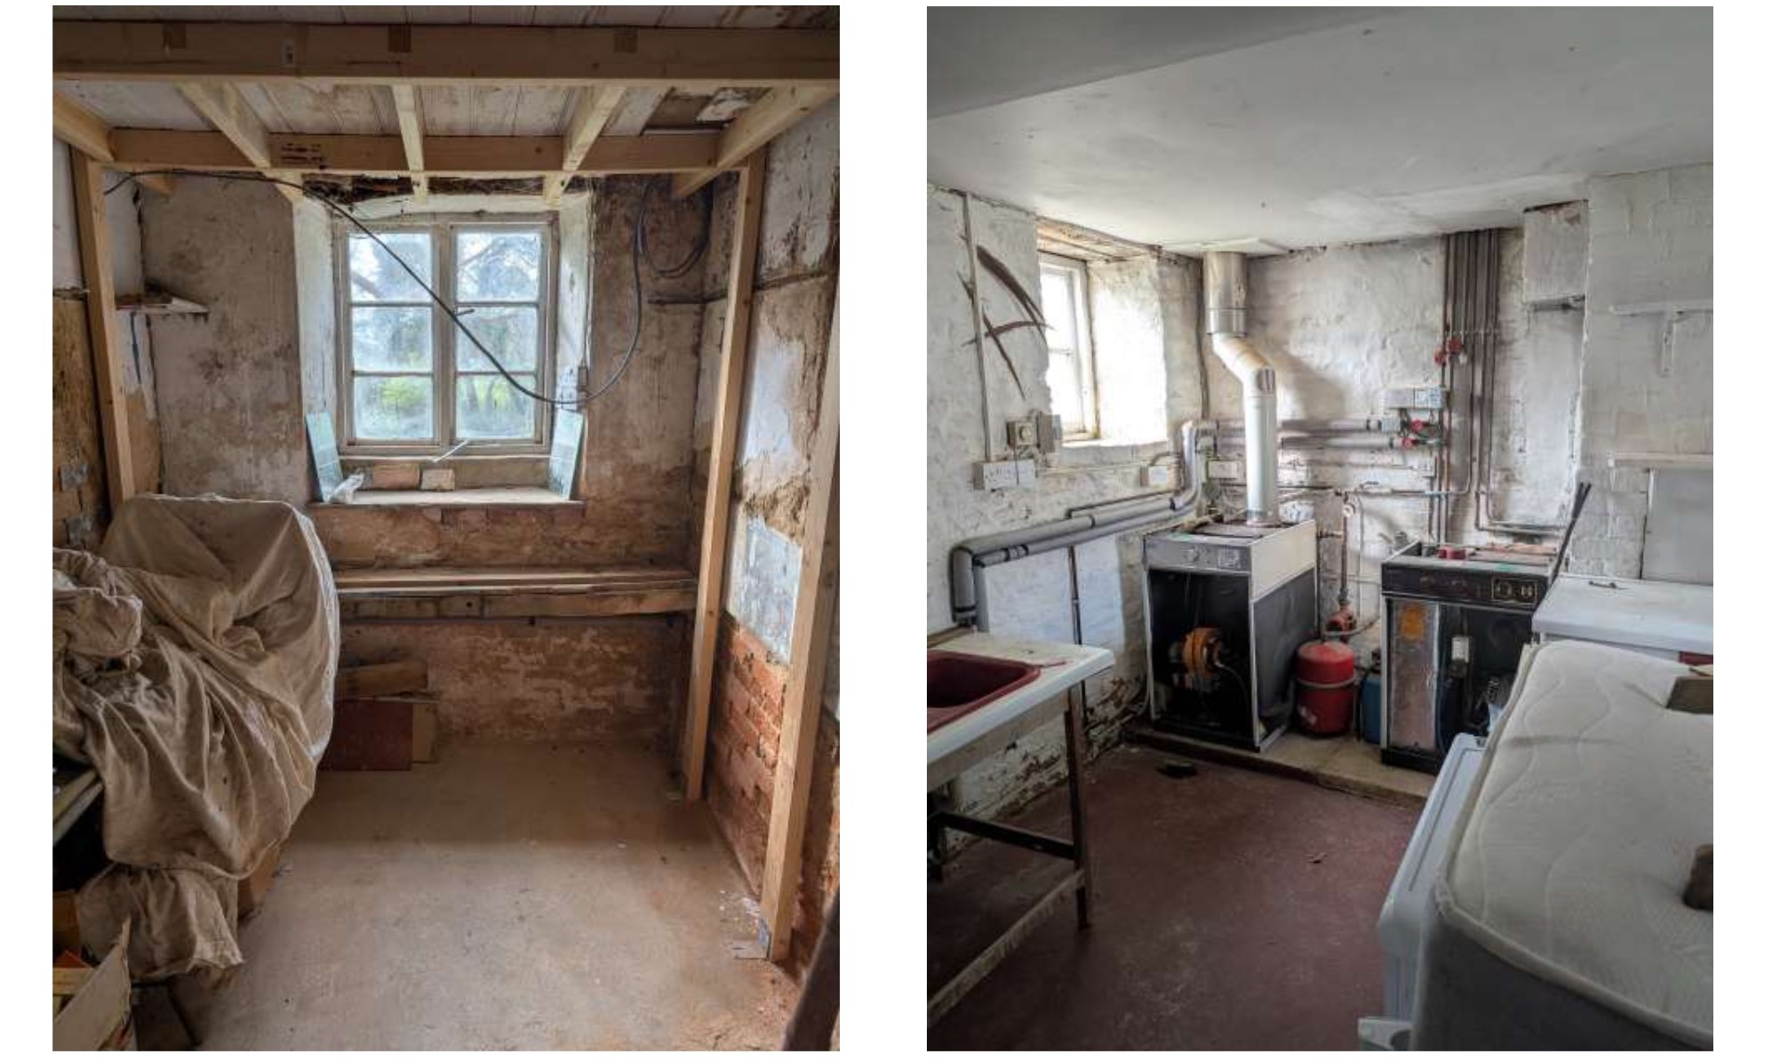
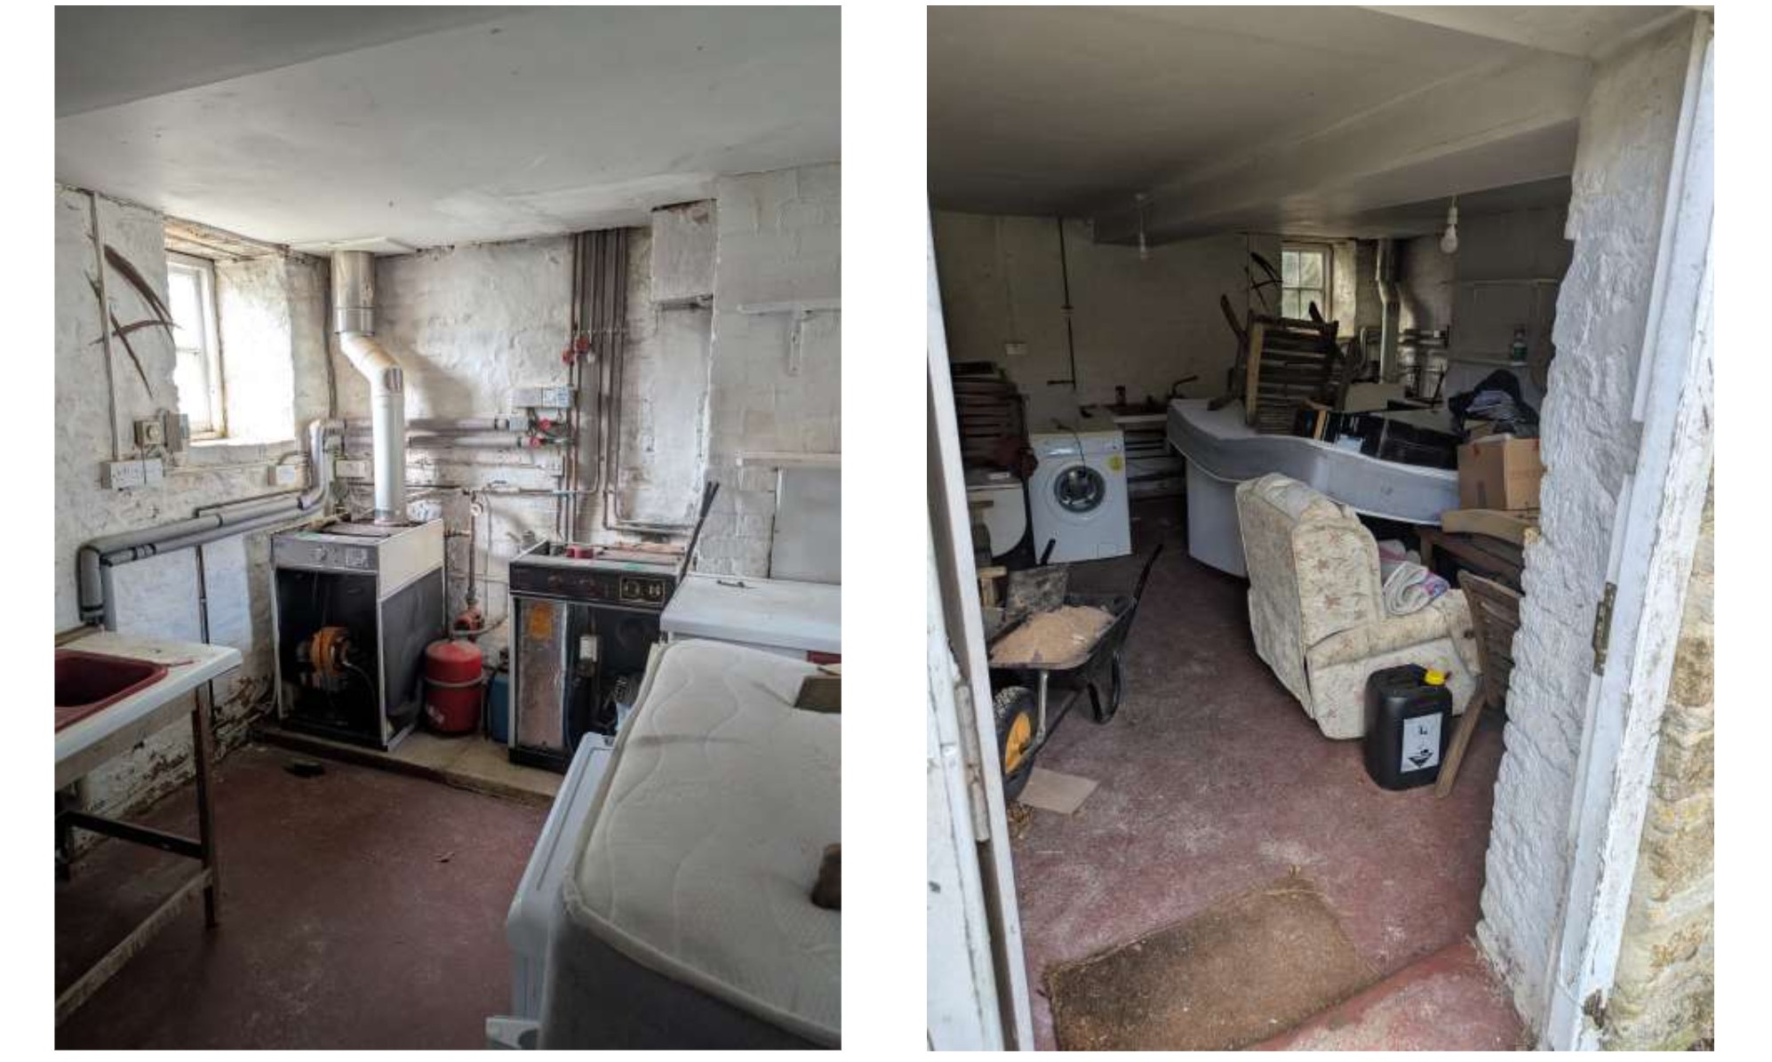
The barn's mechanical services, including the central heating boiler plant, are inoperative and will require full replacement or significant overhaul. The laundry space has no functioning water supply and contains a backlog of stored items requiring clearance before restoration work can begin.

Barn boiler room with inoperative boilers and laundry space without water supply
How You Can Help

Every Contribution
Brings Us Closer

The restoration of Old Manor Farm is a generational task, but it begins with individual acts of generosity. Every pound donated goes directly toward the fabric of this extraordinary building and the mission it was established to serve.